Home
Single Family
Condo
Multi-Family
Land
Commercial/Industrial
Mobile Home
Rental
All
Show Open Houses Only
21 photo(s)
|
Marblehead, MA 01945
(Old Town)
|
Price Change
List Price
$395,000
MLS #
73580884
- Condo
|
| Rooms |
4 |
Full Baths |
1 |
Style |
Garden,
Low-Rise |
Garage Spaces |
0 |
GLA |
807SF |
Basement |
Yes |
| Bedrooms |
2 |
Half Baths |
0 |
Type |
Condominium |
Water Front |
No |
Lot Size |
0SF |
Fireplaces |
0 |
| Condo Fee |
$379 |
Community/Condominium
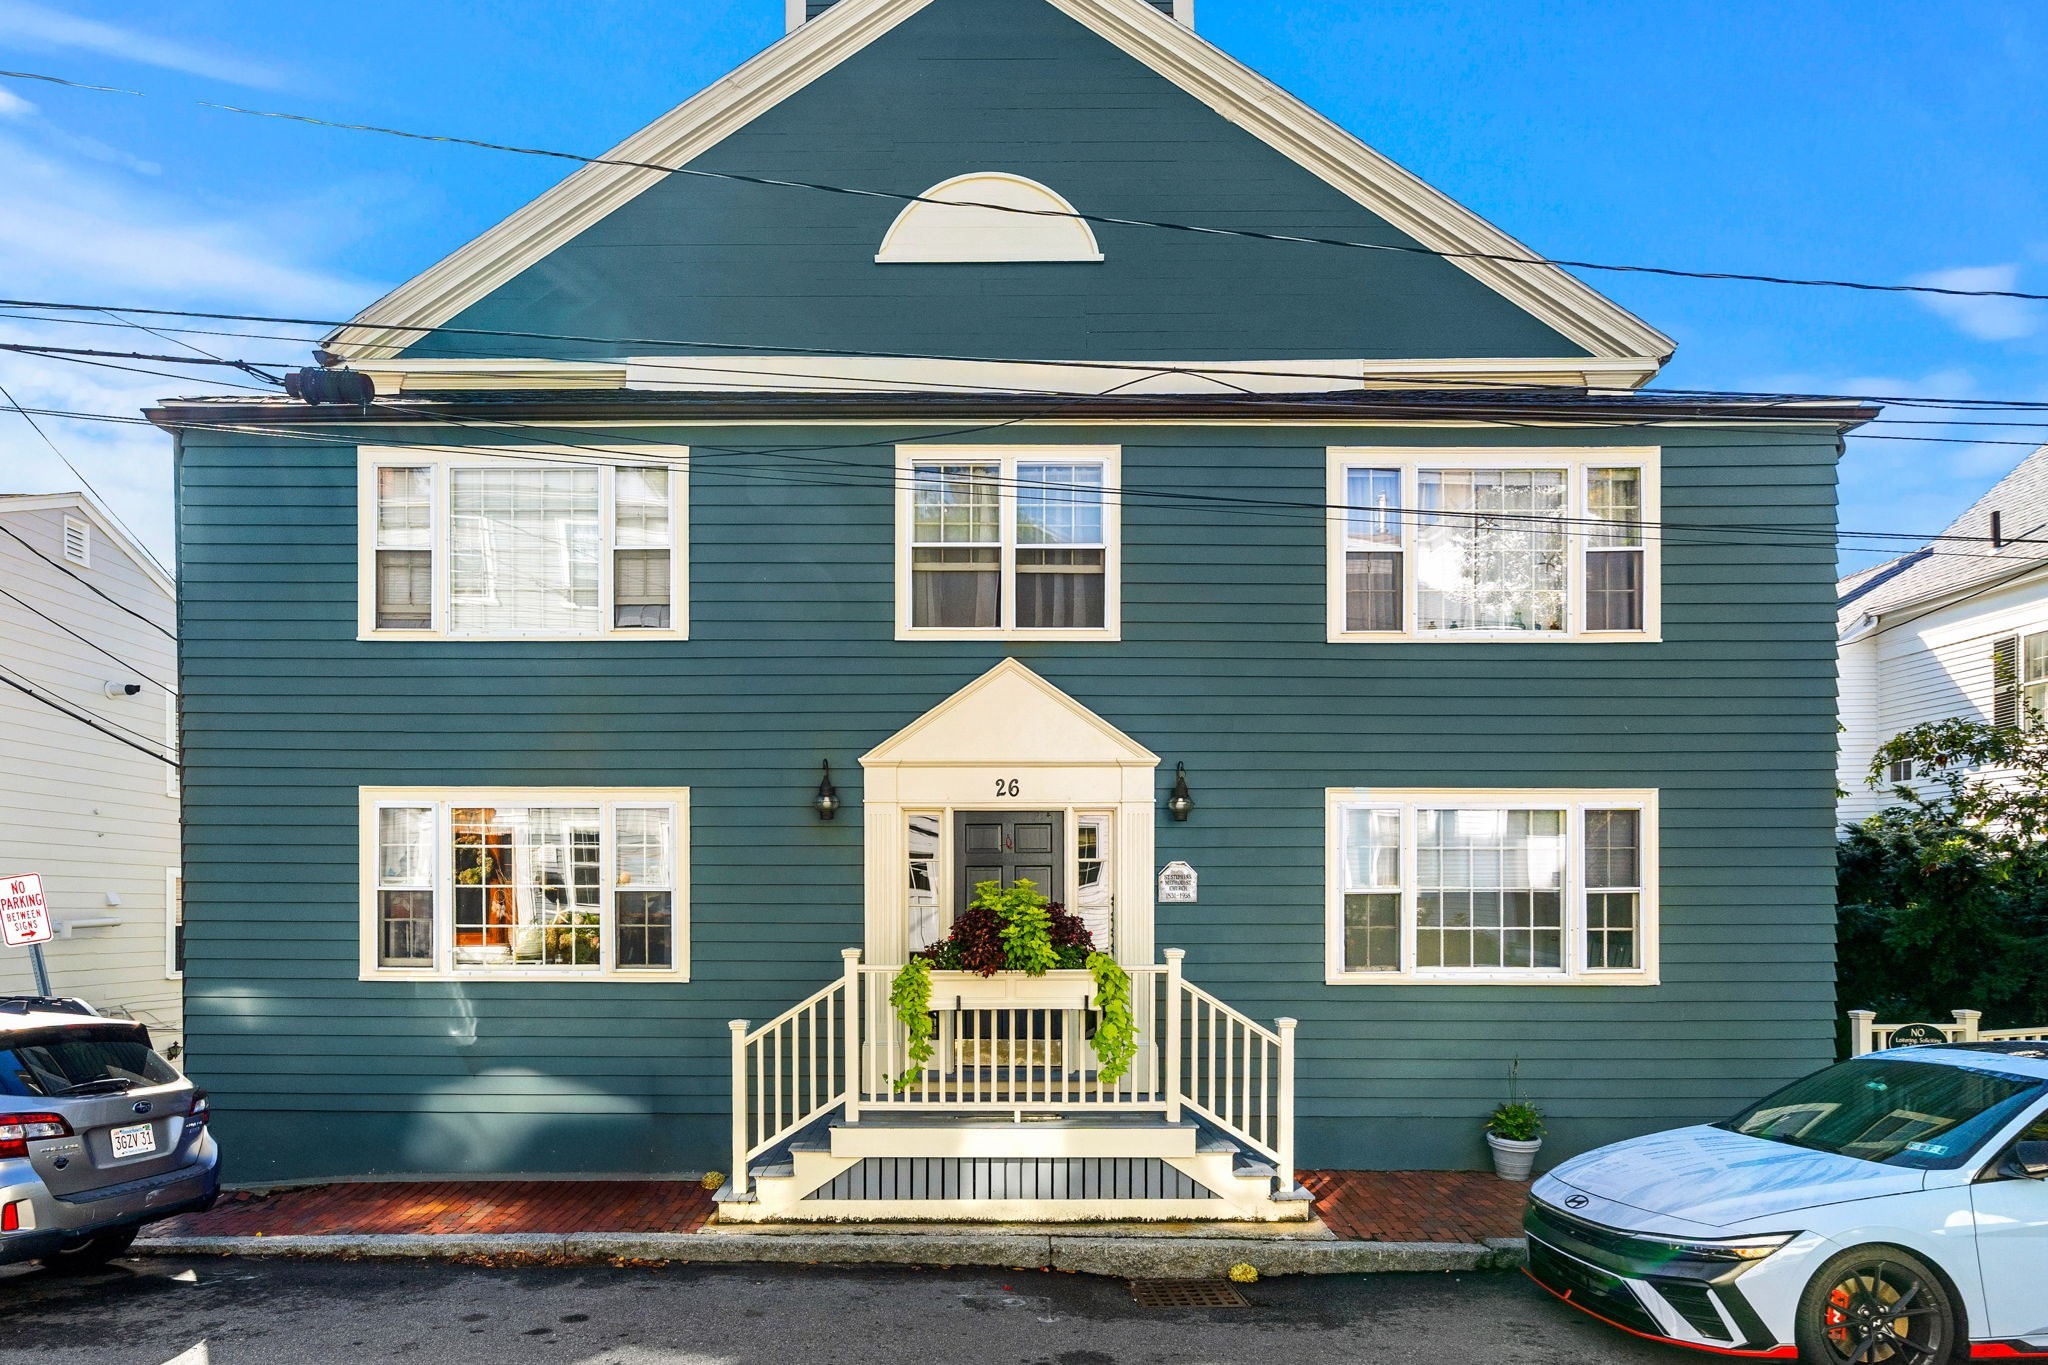
The 26 Summer St. Condominiums
|
Perfect for downsizers, first-time home buyers, or those looking for an affordable Marblehead
getaway, this single-level condo is tucked away on a quiet street in the heart of historic Old Town.
Enjoy easy and proximate access to the harbor, Crocker Park, Crosby’s Market, and Old Town shops and
restaurants. The flexible floor plan includes 2 bedrooms and 1 bath, open living and dining areas,
and an eat-in kitchen. Additional conveniences include on-site laundry, bike storage, and shared
outdoor space. The Association shares 3 parking spaces, adjacent to a public lot. Parking may also
be available for rent at the nearby Masonic Hall. The building received a new roof and insulation in
2020. The condo fee includes hot water, water/sewer, exterior maintenance, trash and snow removal,
and master insurance. Whether you’re looking for a primary residence or a well-located Marblehead
landing spot, this is low-maintenance living in one of the town’s most desirable and walkable
neighborhoods. No dogs permitted; smoking is prohibited.
Listing Office: RE/MAX Beacon, Listing Agent: Emily Gaffney
View Map

|
|
38 photo(s)

|
Boston, MA 02135-1202
(Brighton)
|
Active
List Price
$434,500
MLS #
73587123
- Condo
|
| Rooms |
3 |
Full Baths |
1 |
Style |
Low-Rise |
Garage Spaces |
0 |
GLA |
690SF |
Basement |
No |
| Bedrooms |
1 |
Half Baths |
0 |
Type |
Condominium |
Water Front |
No |
Lot Size |
0SF |
Fireplaces |
0 |
| Condo Fee |
$400 |
Community/Condominium
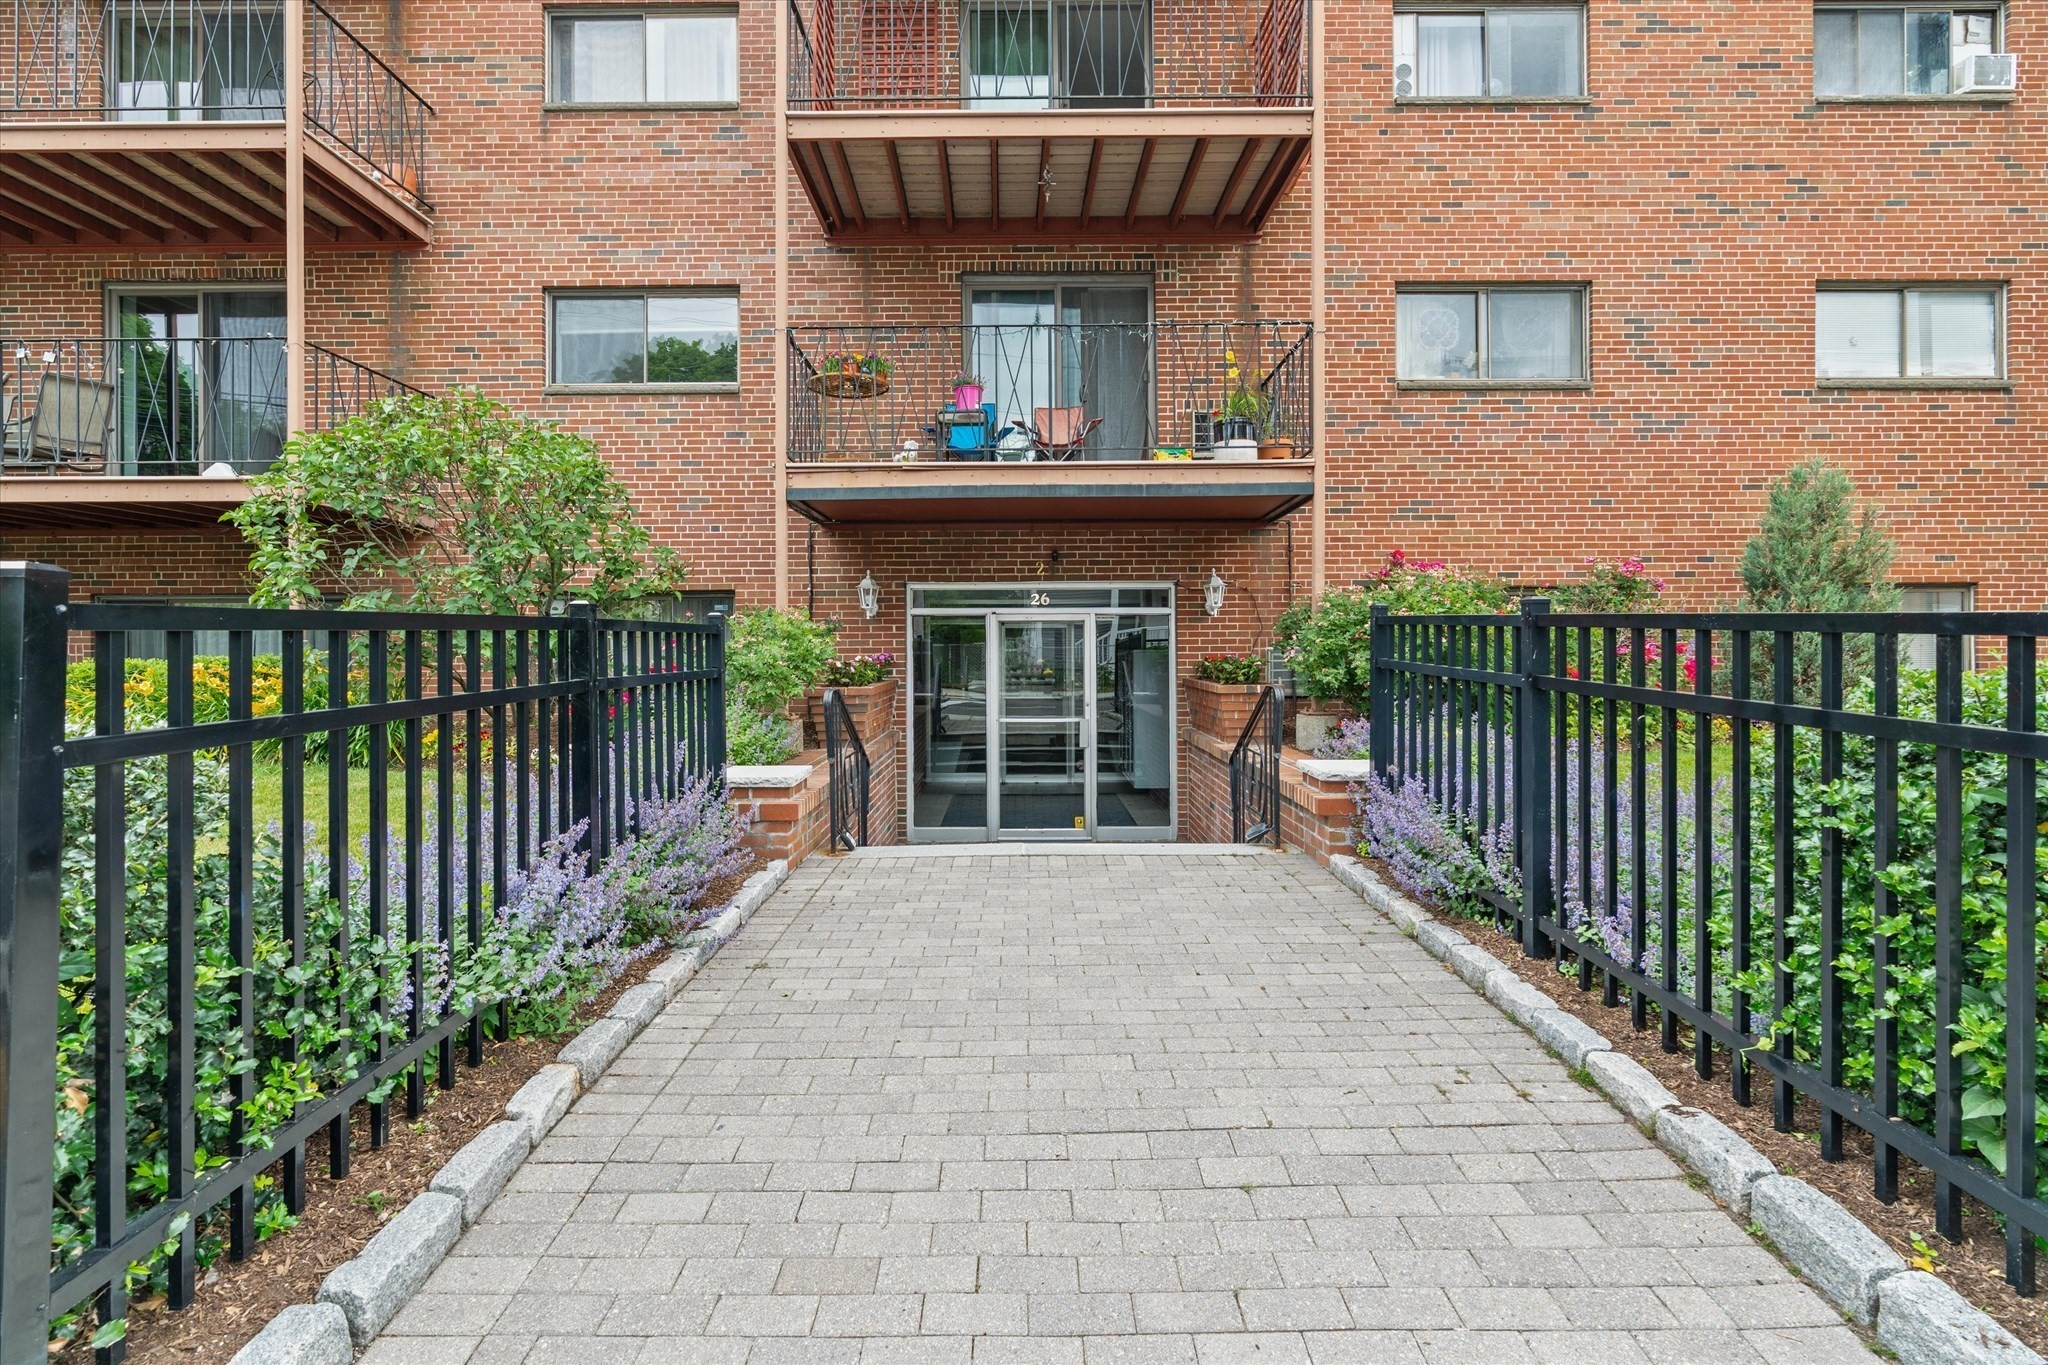
Waverly Arms Condominiums
|
Welcome to The Waverly Arms Condominium, where comfort meets convenience. This bright, spacious
second-floor one-bedroom offers tiled living and dining areas, a bedroom with ample closet space,
and a full bath with a linen closet. Enjoy morning coffee or evening relaxation on the private deck,
installed 11 years ago, and the convenience of deeded off-street parking in space #18. Freshly
painted in August 2026, the unit features new bathroom tile, a toilet, and a pedestal sink. The
kitchen includes abundant freshly painted cabinetry, plus a new faucet, refrigerator, ceiling light,
and fan. With plenty of potential, this inviting home is ready for your personal touch. Residents
benefit from well-maintained grounds, secure entry, an intercom system, and app-based laundry. The
monthly condo fee includes heat, hot water, professional landscaping, snow and trash removal, and
off-site management. Recent building upgrades include a new roof completed in April 2025 and a
boiler installed in 2020. Nearby bus routes, Boston Landing commuter rail station, the Massachusetts
Turnpike, and Soldiers Field Road provide easy travel, with Logan International Airport about 20
minutes away. The Charles River, Harvard Square, Central Square, Fenway, Back Bay, Downtown Boston,
Allston Yards, Arsenal Yards, Boston Landing, Harvard University, MIT, Boston University, and
numerous dining, shopping, and recreation options are also nearby.
Listing Office: RE/MAX Beacon, Listing Agent: Lizete Alcalai-Nichols
View Map
|
|
33 photo(s)
|
Peabody, MA 01960
|
Active
List Price
$449,000
MLS #
73578662
- Condo
|
| Rooms |
4 |
Full Baths |
1 |
Style |
Garden |
Garage Spaces |
0 |
GLA |
853SF |
Basement |
No |
| Bedrooms |
2 |
Half Baths |
0 |
Type |
Condominium |
Water Front |
No |
Lot Size |
0SF |
Fireplaces |
1 |
| Condo Fee |
$359 |
Community/Condominium
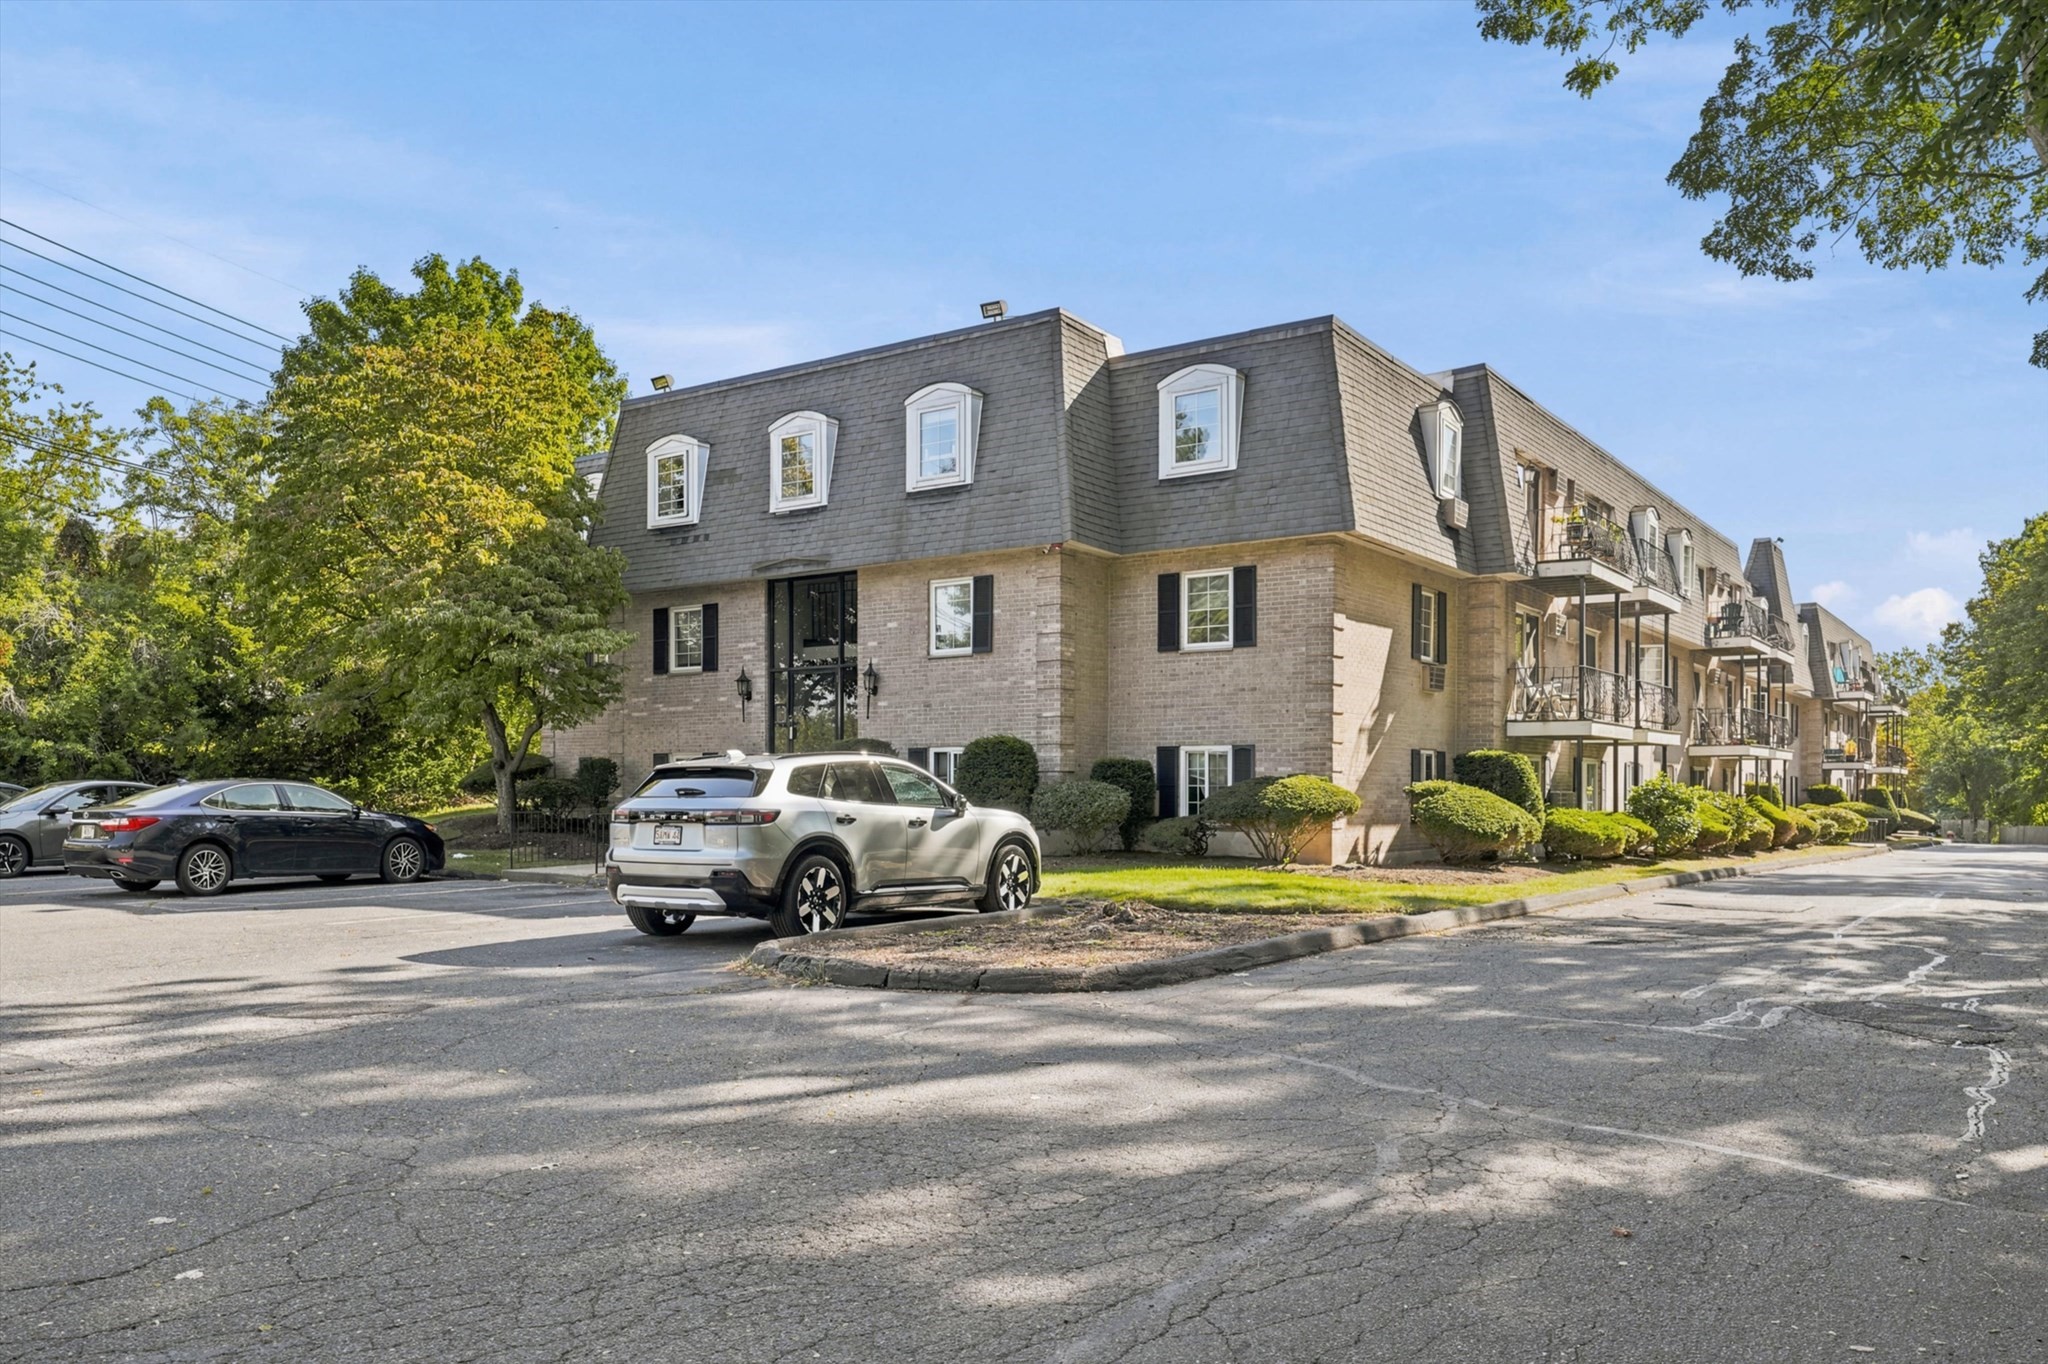
Chateau Royale
|
Comfort, style and thoughtful updates come together in this inviting 2-bedroom condo, ideally
located in the country’s current hottest ZIP Code, offering a rare opportunity as the first
2-bedroom to become available in this highly desirable complex since 2023! Offering 853 sq. ft. of
well-designed living space, a neutral palette and high ceilings create a bright, spacious feel,
while thoughtfully placed built-ins add both character and function. The living room is warm and
welcoming with recessed lighting and an electric fireplace, opening directly to a private gated deck
that extends the living space outdoors. The updated kitchen blends style and practicality with
granite countertops, stainless steel appliances and a center island with seating and storage. The
primary bedroom features two closets with built-in storage, while the second bedroom offers a double
closet along with additional built-ins. An upgraded bath with extensive tilework, a glass-enclosed
shower and granite-topped vanity complements the home’s clean, polished feel. A $360 monthly condo
fee that INCLUDES HEAT adds even more value! Everyday conveniences include two wall-unit A/Cs, a
laundry room just one door down the hall, additional private storage, two assigned parking spaces
and ample guest parking. Beyond the unit, enjoy the association’s inground pool and the Independence
Greenway extension currently underway along Northshore Road. With shopping, dining and major
highways nearby, this is an opportunity to enjoy easy condo living with comfort, character and
convenience in a Peabody location that’s getting attention for all the right reasons!
Listing Office: RE/MAX Beacon, Listing Agent: Paul DiPietro
View Map
|
|
30 photo(s)
|
Swampscott, MA 01907-1313
|
Active
List Price
$449,500
MLS #
73584645
- Condo
|
| Rooms |
4 |
Full Baths |
1 |
Style |
Mid-Rise |
Garage Spaces |
1 |
GLA |
1,068SF |
Basement |
No |
| Bedrooms |
2 |
Half Baths |
1 |
Type |
Condominium |
Water Front |
No |
Lot Size |
0SF |
Fireplaces |
0 |
| Condo Fee |
$801 |
Community/Condominium
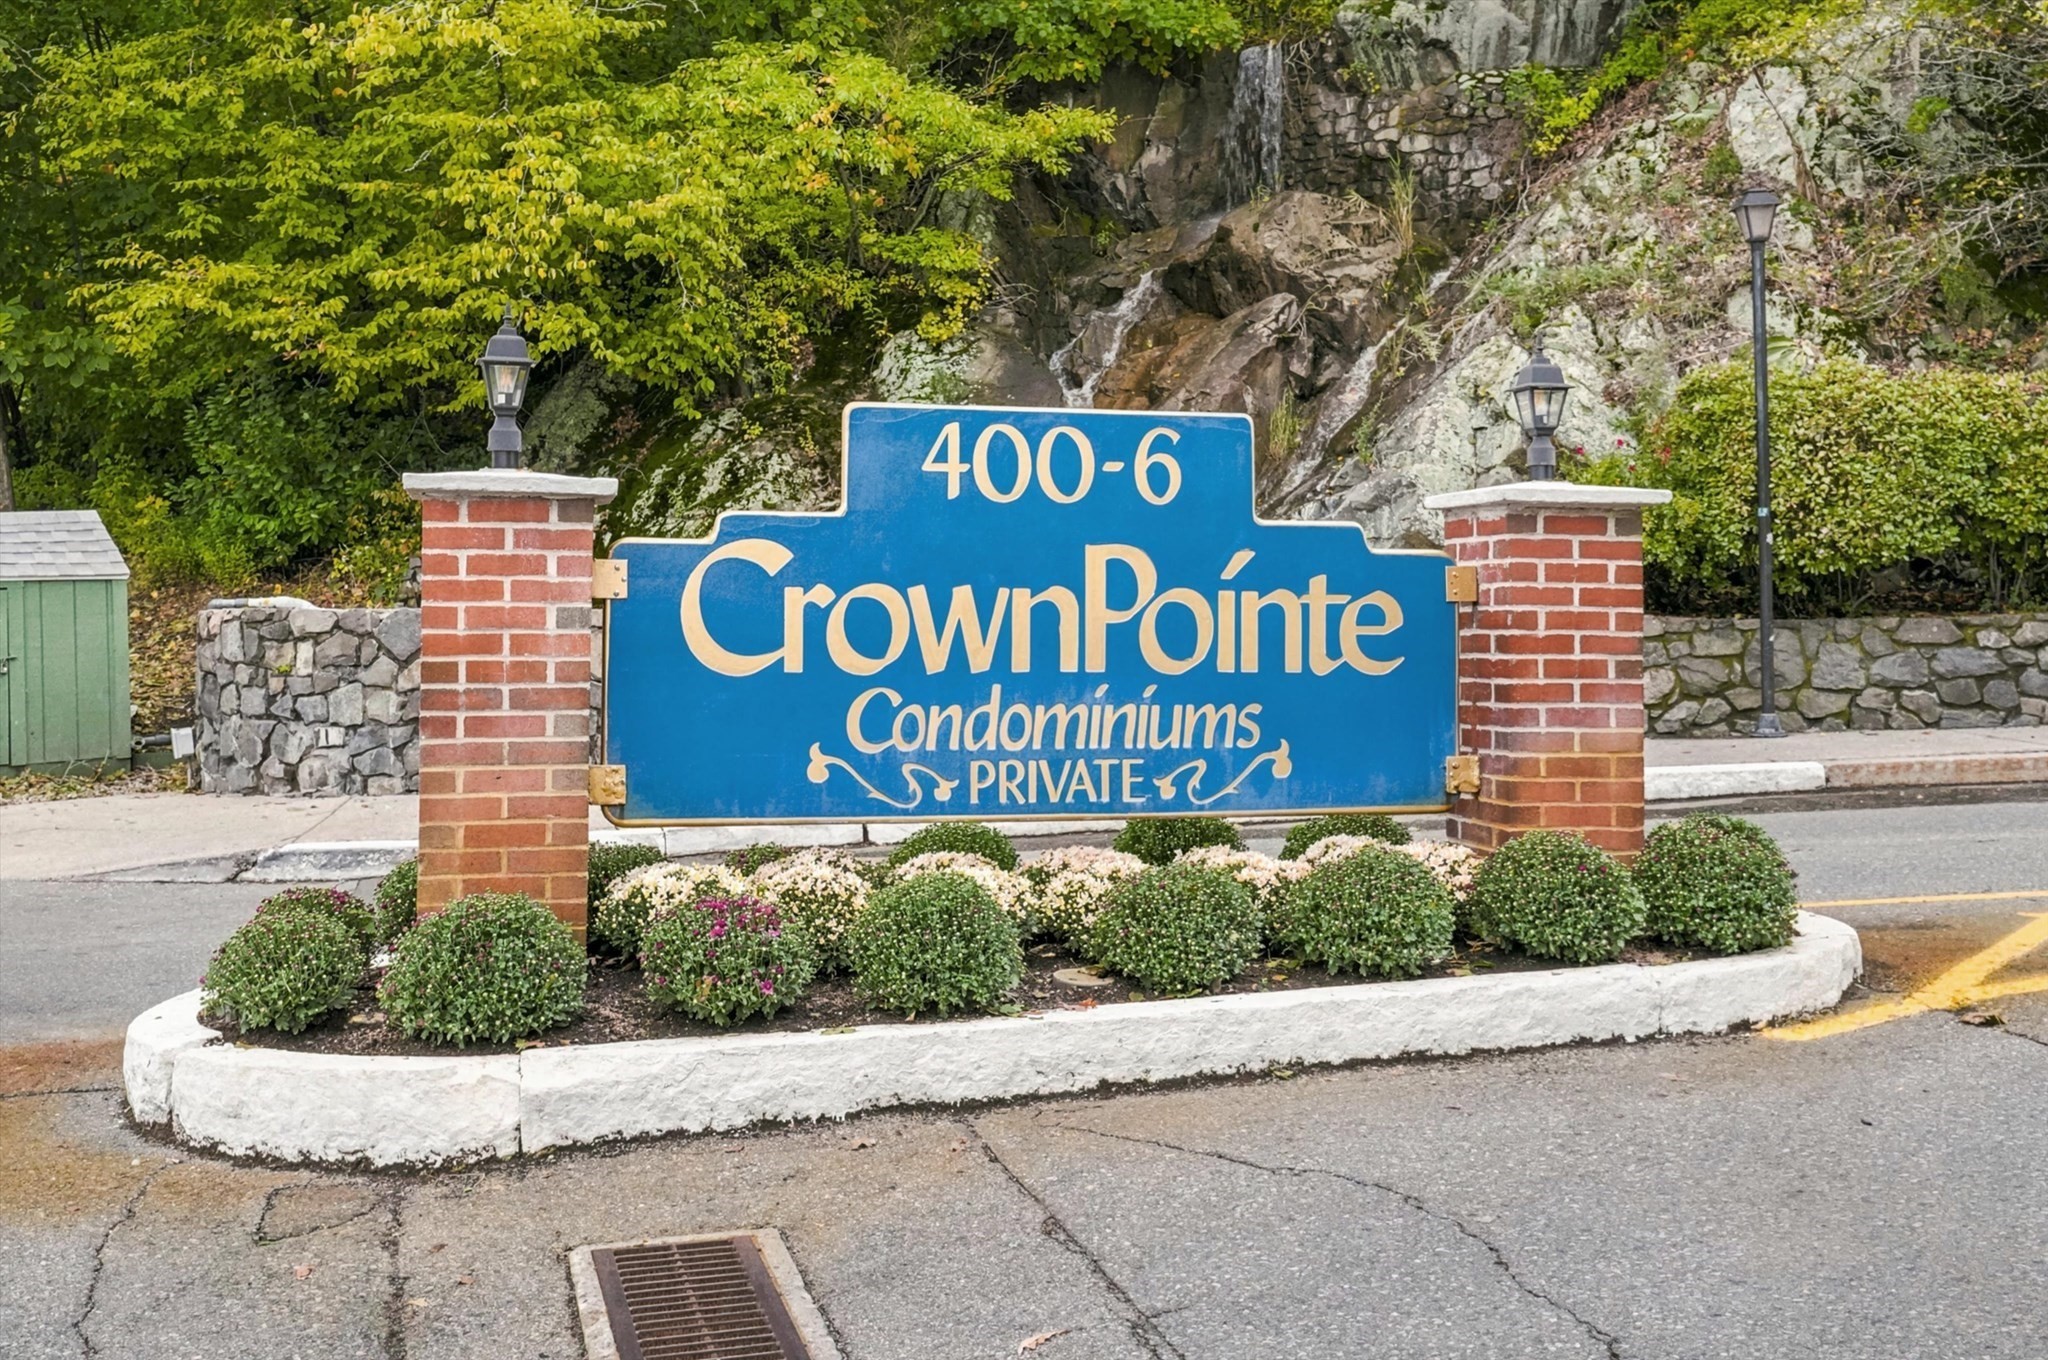
Crown Pointe Condominiums
|
Welcome home to Crown Pointe Condominiums, a welcoming resort-style community where comfortable,
low-maintenance living comes naturally. Set on the third floor of the Madrid Building, this spacious
residence features open living and dining areas, hardwood floors, abundant natural light, generous
storage and cabinetry, and peaceful views of landscaped grounds and mature trees. The primary
bedroom offers ample closet space, a private deck, and an ensuite bathroom with a large walk-in
shower installed in 2023. Whether you are enjoying morning coffee, dining outdoors, or unwinding at
the end of the day, the deck provides an inviting extension of the living space. A comfortable
second bedroom includes generous closet space, and an in-unit washer and dryer make daily life
easier. The building offers two elevators, deeded garage parking, private storage, and plenty of
guest parking. Residents can enjoy indoor and outdoor pools, a sauna, fitness room, playroom,
clubhouse, tennis court, beautifully maintained grounds, and the convenience of on-site property
management and maintenance. Shopping, dining, beaches, walking trails, the new Swampscott Center for
the Performing Arts, Logan International Airport, and Routes 1A, 129, and 107 are all within easy
reach
Listing Office: RE/MAX Beacon, Listing Agent: Lizete Alcalai-Nichols
View Map
|
|
37 photo(s)
|
Salem, MA 01970
|
New
List Price
$525,000
MLS #
73590103
- Condo
|
| Rooms |
7 |
Full Baths |
1 |
Style |
Townhouse |
Garage Spaces |
0 |
GLA |
1,355SF |
Basement |
Yes |
| Bedrooms |
3 |
Half Baths |
1 |
Type |
Condominium |
Water Front |
No |
Lot Size |
0SF |
Fireplaces |
0 |
| Condo Fee |
|
Community/Condominium
|
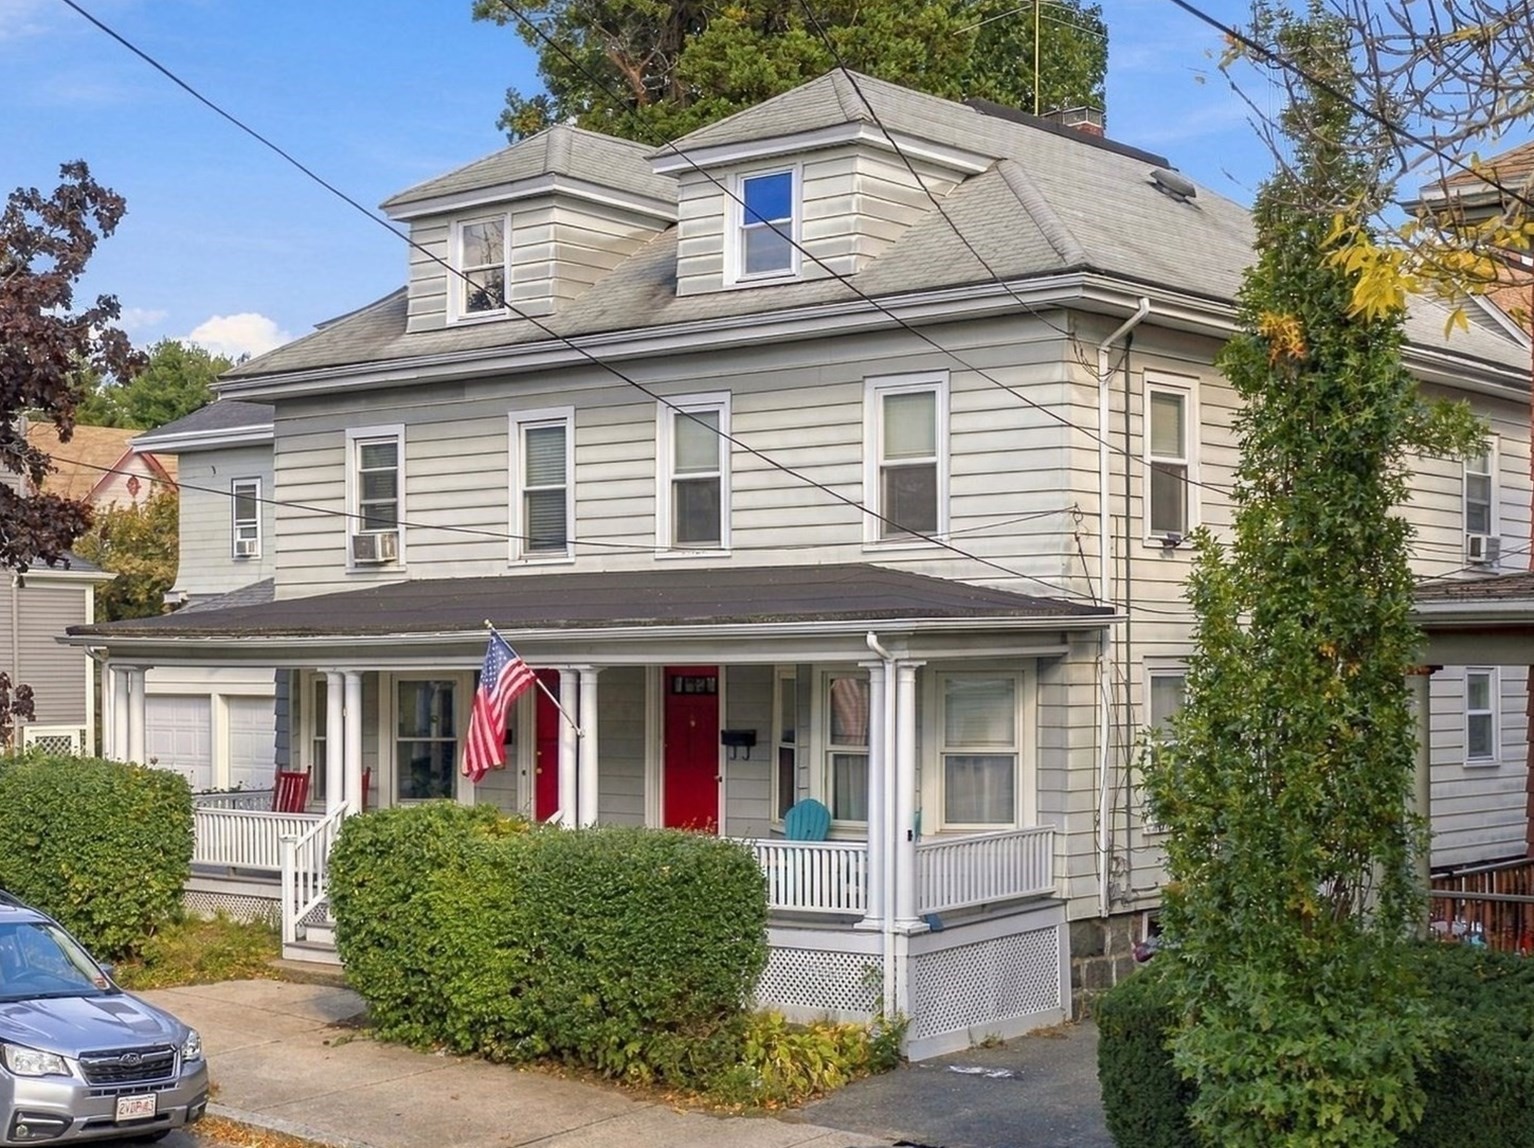
Space, character and a townhouse-style layout come together at 39 Linden Street. This 3-bedroom,
1.5-bath condo offers 1,355 square feet of living space on two levels, with high ceilings, hardwood
floors and crown moulding adding warmth and architectural character throughout. The flexible floor
plan provides room to spread out, while a private basement and attic offer exceptional additional
storage. Step outside to your exclusive deck and shared backyard, adding welcome outdoor space.
Two-car off-street parking is another hard-to-find convenience. Just a half-mile from Forest River
Park, with its beach and public pool, and with a Walk Score® of 80, the location puts so much of
Salem within easy reach. A distinctive opportunity for buyers who want more than the typical condo
layout, with three bedrooms, generous bonus storage, outdoor space and two-car parking all in one
Salem home.
Listing Office: RE/MAX Beacon, Listing Agent: The Murray Brown Group
View Map
|
|

34 photo(s)
|
Gloucester, MA 01930
|
Active
List Price
$674,000
MLS #
73574637
- Condo
|
| Rooms |
5 |
Full Baths |
1 |
Style |
Townhouse |
Garage Spaces |
1 |
GLA |
1,360SF |
Basement |
Yes |
| Bedrooms |
3 |
Half Baths |
1 |
Type |
Condominium |
Water Front |
No |
Lot Size |
4,832SF |
Fireplaces |
0 |
| Condo Fee |
$253 |
Community/Condominium
3 Babson Street Condominium
|
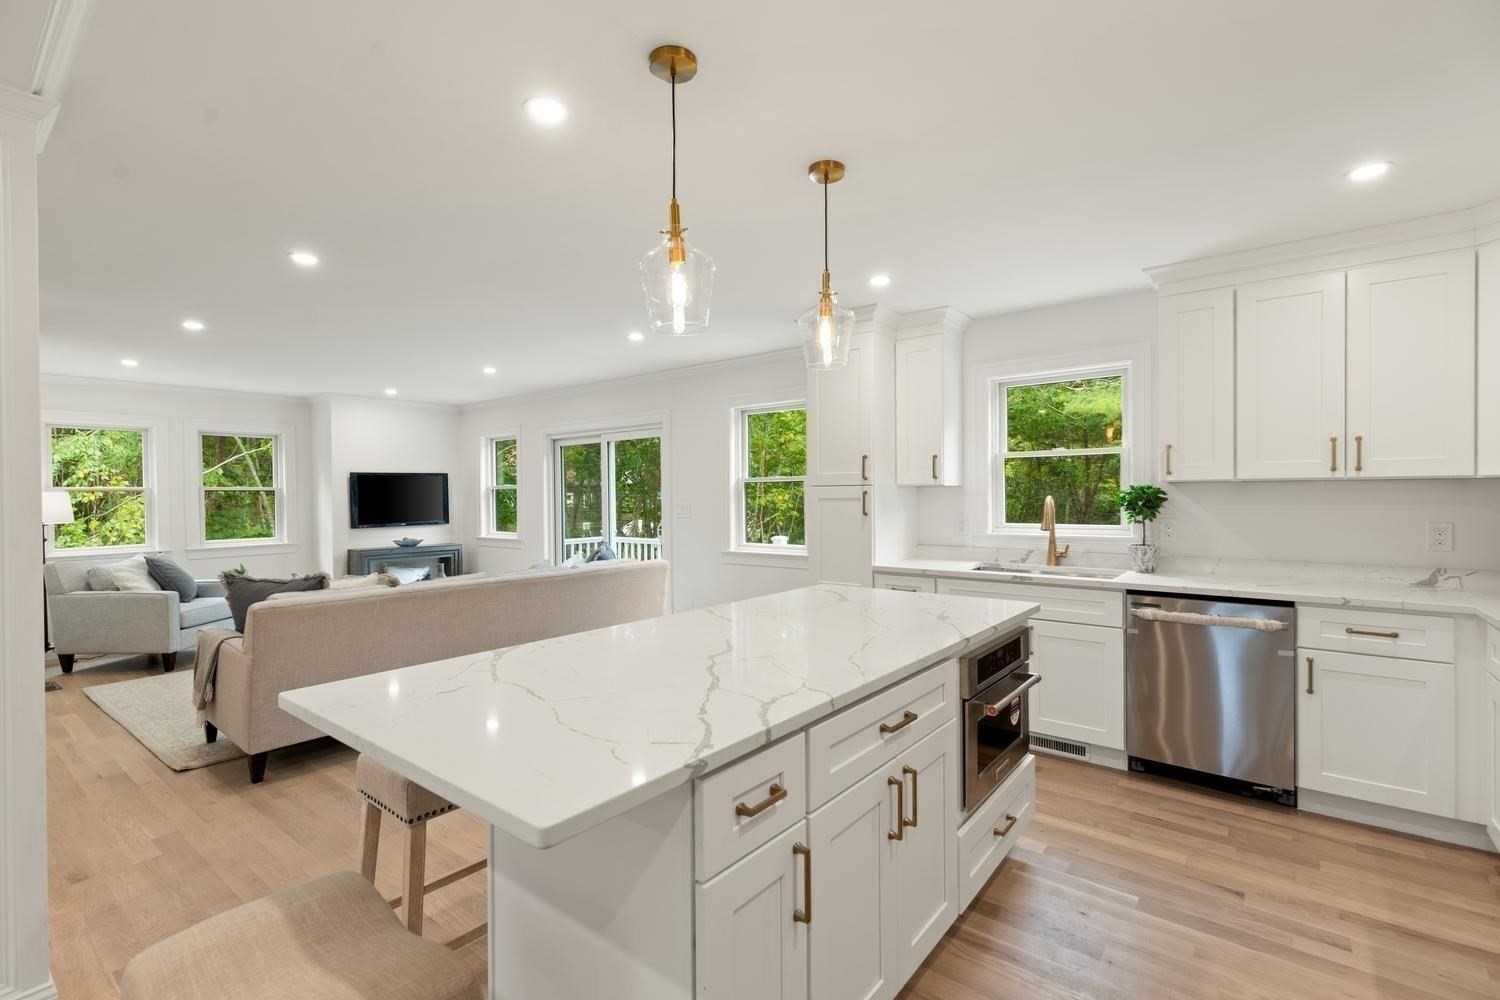
Looking for something that is really special? This three bedroom, 1.5 bath, two level condominium
unit has views out to Gloucester Harbor and winter views from west facing windows of the Annisquam
River. Everything about Gloucester's best features are nearby. The unit lives like a single family.
Updated by the prior owner with windows, boiler and electric plus many updates and renovations by
the current owner makes this a move in home. With Thanksgiving around the corner, you can be the
owner in time to have guests and family see your new home. The attractive living room with built
ins has room for your dining furniture plus the bright, efficient kitchen has an island with seating
and plenty of work space, The kitchen includes quartz counters, cabinets galore, a pantry cabinet,
gas cooking and a newer thermal slider door leading to a East facing deck - where it is perfect to
enjoy the views over Gloucester and the harbor. Watch the sun rise with your morning coffee from
the deck or use it to just hang to relax after a long day. The primary bedroom has a great view and
an alcove perfect for use as an office or reading nook. The updated full bath has a stack washer &
dryer, a double sink and soaking tub with a rain shower head and there's a linen closet for storage.
The unit also has a convenient half bath on the bedroom level. The walk in 5'x5' closet off the
living room is actually big enough to use as a comfortable office. The unit has use of a parking
space in the garage plus two additional tandem parking spaces in the driveway. There is shared
storage in the basement and the garage has enough room for skis, bikes and kayaks and fits most
vehicles which will be a relief during snow season. If you commute by Train, the station is a half
mile away. Gloucester Boulevard and Pavilion Beach are less than a half mile and some of the best
restaurants on the North Shore are also a short half mile away. Walk into this freshly updated and
sunny home, fall in love and call it your own.
Listing Office: RE/MAX Beacon, Listing Agent: Ruth Pino
View Map
|
|
40 photo(s)
|
Gloucester, MA 01930
(West Gloucester)
|
Active
List Price
$868,000
MLS #
73584039
- Condo
|
| Rooms |
6 |
Full Baths |
2 |
Style |
Townhouse,
Attached |
Garage Spaces |
1 |
GLA |
2,187SF |
Basement |
Yes |
| Bedrooms |
3 |
Half Baths |
1 |
Type |
Condominium |
Water Front |
No |
Lot Size |
0SF |
Fireplaces |
0 |
| Condo Fee |
$300 |
Community/Condominium
318 Essex Ave Condominiums
|
A noteworthy blend of craftsmanship, thoughtful design, convenience, and serenity, close to
everything, yet wonderfully removed from it all. Beneath a canopy of trees and within minutes of
spectacular beaches, this is coastal New England living with a distinctly Gloucester sensibility:
relaxed, connected, and remarkably easy to call home. Peaceful, tree-filled surroundings,
exceptional construction, and commuter convenience, by train or highway, come together in this
sparkly new Gloucester townhome (which lives like a single-family home!), thoughtfully designed for
the way life is actually lived, summer through winter. Anderson windows, Hardie cement-board siding,
a 30-year roof, white oak floors, and crown molding reflect a level of quality chosen for beautiful,
virtually maintenance-free living. The main level embraces seamless open-space living, creating an
effortless connection between function and relaxation. The well-appointed kitchen flows naturally
into the living room, where expansive windows frame the serene, exclusive-use backyard and bring the
surrounding greenery into the everyday experience of home. A defined dining area provides a more
intimate setting for conversation or helping the kids with homework. Thoughtful details continue
throughout, including a custom hallway drop zone designed for New England’s essential coats, boots,
and everyday gear. Off the garage, a finished room with its own entrance offers welcome flexibility
as a private office, media room, guest space, or retreat. Outside, the generous exclusive-use area
beyond the deck invites a future patio, barbecue, and fire pit, with ample parking for friends and
family. It’s equally suited to a holiday gathering, a summer cookout, or an impromptu evening around
the fire after a day at the beach! Upstairs, the spacious primary suite features multiple generous
closets and a spa-like ensuite bath with double vanity; two additional bedrooms, a second full bath,
and convenient center-hall laundry complete the level. Just steps away, Stubby Knowles Landing
provides easy access for your canoe or SUP, while the West Gloucester commuter rail, Routes 128 and
133, beaches, restaurants, live music, and Gloucester’s celebrated community events are all minutes
away.
Listing Office: RE/MAX Beacon, Listing Agent: Nice to be Home Group
View Map
|
|
29 photo(s)
|
Peabody, MA 01960-5702
|
Active
List Price
$189,900
MLS #
73542440
- Commercial/Industrial
|
| Type |
Commercial Sale |
# Units |
1 |
Lot Size |
0SF |
| Sq. Ft. |
5,214 |
Water Front |
No |
|
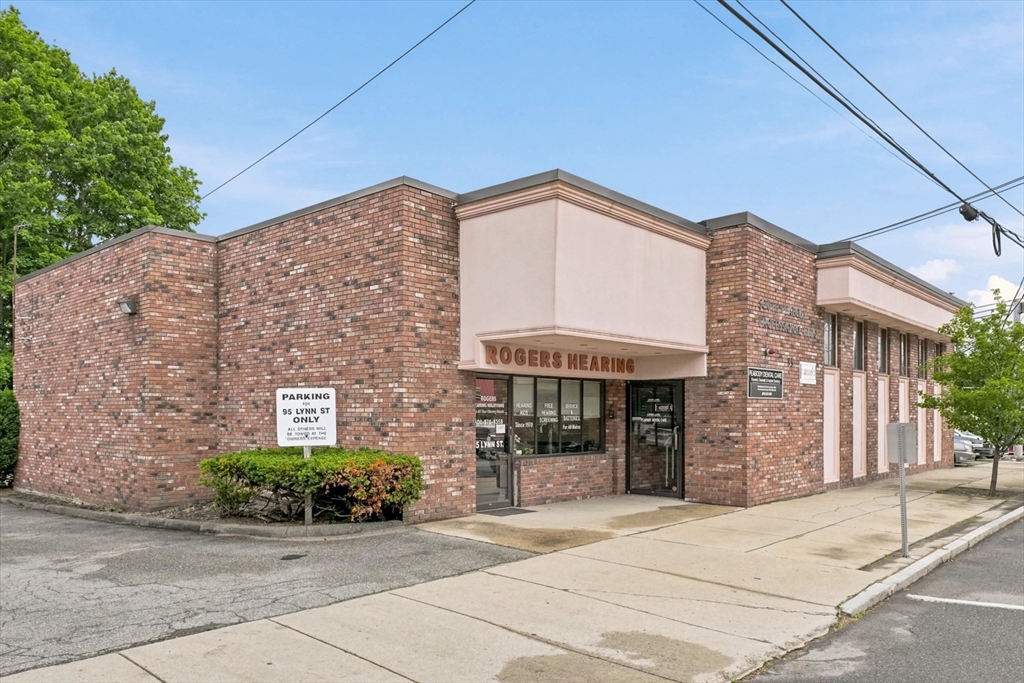
Do you need an office? Has working from home not been everything it's cracked up to be? If you are
looking for an affordable, neat, and clean 6-room office condominium, 95 Lynn Street, Unit 5 in
Peabody, MA may be your perfect solution. Located on the 2nd floor of a well-maintained, 5-unit
brick building. Spacious 890 sq. ft. office suite offers a flexible layout that works beautifully
as 5 private offices with a reception area, or 4 offices with 2 reception zones. Features a private
tiled 1/2 bath, central A/C, a 6-year-old roof, and a 15-year old gas HVAC system. Parking is easy
with 11+ unassigned common spaces in the rear plus on-street options. Incredible convenience and
proximity to Routes 128, 95, and 1. Perfect space for a Real Estate Office, Attorney, Accountant, or
any business looking to grow!
Listing Office: RE/MAX Beacon, Listing Agent: Gary Blattberg
View Map
|
|
36 photo(s)
|
Salisbury, MA 01952
|
Active
List Price
$499,900
MLS #
73532769
- Commercial/Industrial
|
| Type |
Commercial Sale |
# Units |
1 |
Lot Size |
2.93A |
| Sq. Ft. |
0 |
Water Front |
No |
|
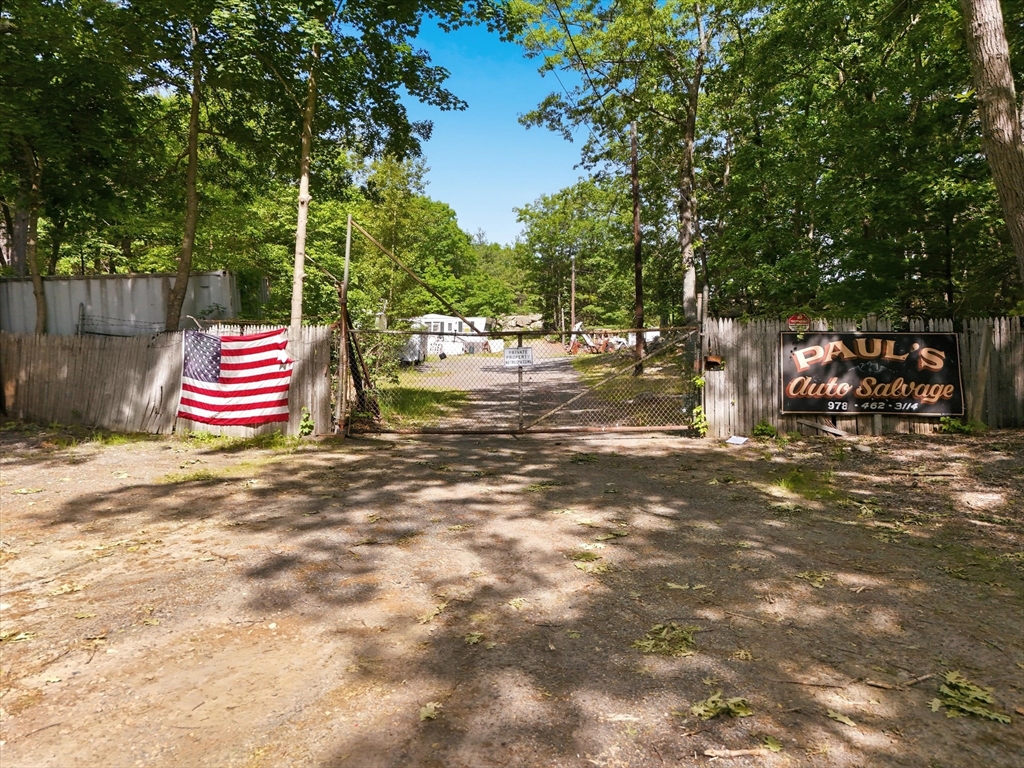
Unique opportunity on a 2.93-acre lot near the New Hampshire border. Conveniently located just
minutes from I-95. This R-2 zoned property includes a detached three-car garage, a heated 34' x 40'
garage with hydraulic lift, an additional mobile home previously used as office space, and a
Quonset-style storage building. The property has historically been utilized for automotive-related
and storage uses and offers substantial space for equipment storage, workshop use, contractor
operations, or other permitted uses. Existing improvements require repair and updating. Property is
being sold as-is, with structures and personal property remaining on site. Buyers are responsible
for conducting their own due diligence regarding zoning, permitted uses, and future development
potential. Sale is subject to Personal Representative being granted a License to Sell from Essex
Probate and Family Court. Property consists of Assessor’s Parcel 21-8 (#71 Seabrook Road). The
existing/apparent primary access to the property appears to pass through or across abutting Parcel
21-9 (#75 Seabrook Road).
Listing Office: RE/MAX Beacon, Listing Agent: Gary Blattberg
View Map
|
|
18 photo(s)
|
Nahant, MA 01908
|
Active
List Price
$810,000
MLS #
73543379
- Land
|
| Type |
Residential |
# Lots |
0 |
Lot Size |
11,624SF |
| Zoning |
R2 |
Water Front |
No |
|
|
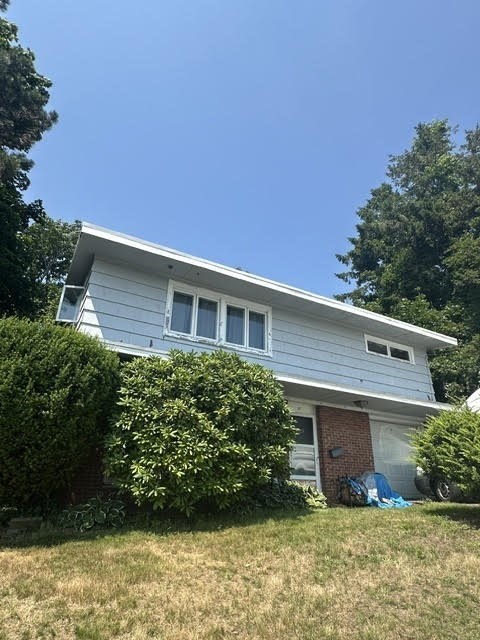
FABULOUS OPPORTUNITY to renovate/expand existing home or build the home of your dreams!
Exceptionally well sited 11,624sq' fully conforming buildable lot sits high above flood plain, yet
only a few steps to Short Beach. Unobstructed ocean views from the front, Boston Harbor and skyline
views from the back. Existing structure needs some cosmetic updating, but all systems are
functional. This beautiful lot of land is begging for a creative owner to realize its full
potential. Heating and electrical are updated, most windows have been replaced w/double pane,
hardwood flooring, newer rubber roof. With no vacant buildable lots available in the smallest town
in MA, this is a cost effective opportunity to have a habitable home w/valuable views while you
design and build your dream home on this exclusive site.
Listing Office: RE/MAX Beacon, Listing Agent: Lisa Scourtas
View Map
|
|
17 photo(s)
|
Salem, MA 01970-2146
|
Active
List Price
$19
MLS #
73587856
- Rental
|
| Rooms |
0 |
Full Baths |
0 |
Style |
|
Garage Spaces |
0 |
GLA |
0SF |
Basement |
Yes |
| Bedrooms |
0 |
Half Baths |
0 |
Type |
|
Water Front |
No |
Lot Size |
|
Fireplaces |
0 |
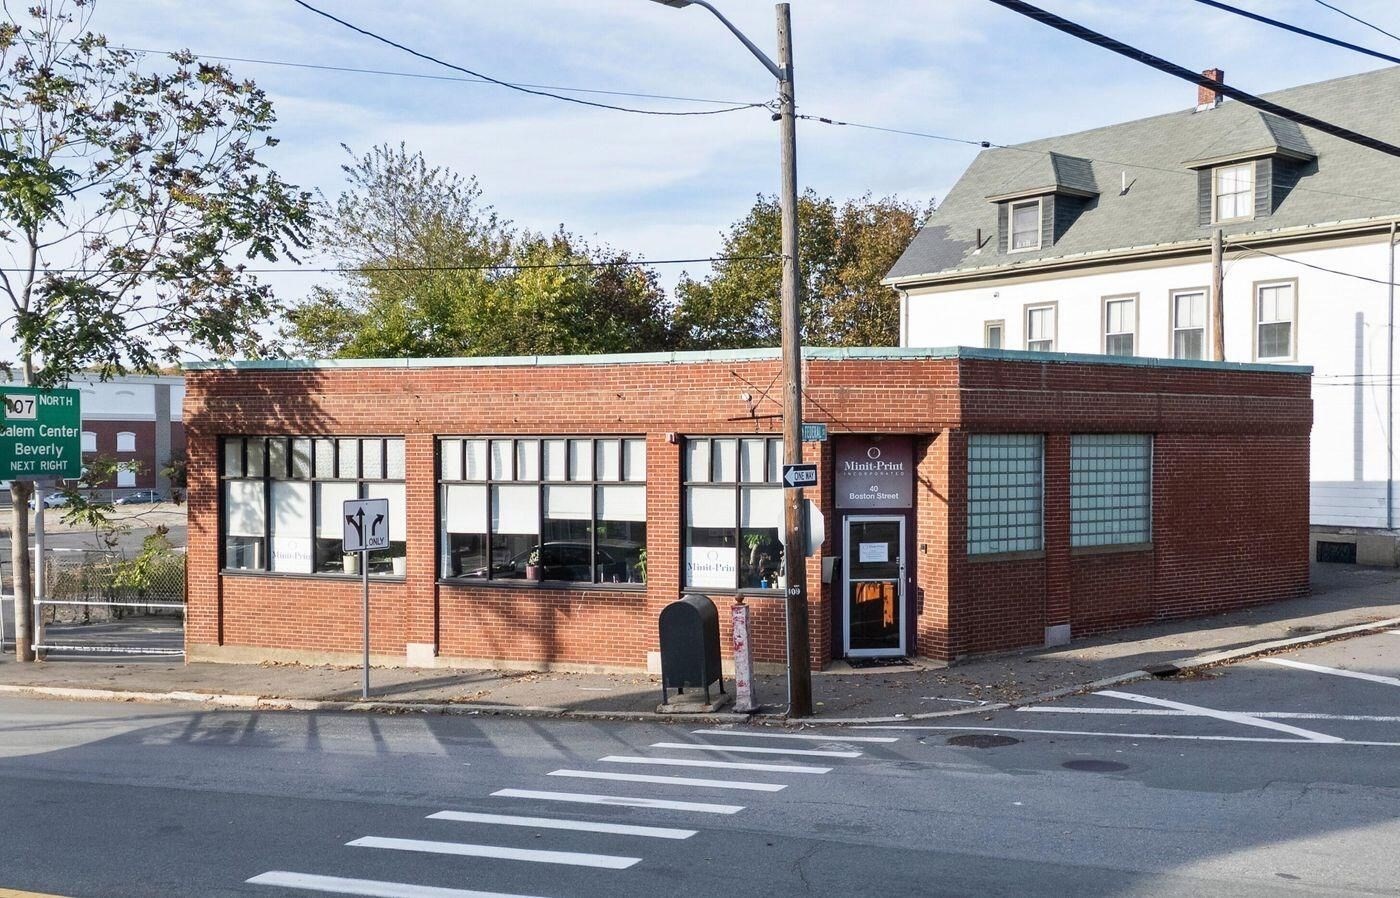
This freestanding office building offers a professional setting with quality finishes and excellent
visibility. Originally built out as a law office, the property retains its original mahogany trim
and other higher end finishes throughout. Most recently utilized as a print shop, the existing
layout remains well suited for office use, featuring multiple private offices, a conference room,
reception area, and 1.5 bathrooms. Large windows and interior transoms allow abundant natural light
to flow throughout the building, including into interior spaces. An open basement provides ample
storage with potential for additional usable space. Convenient unmetered parking along the front
entrance provides easy accessibility. The highly visible location has an AADT of more than 23,000
vehicles, this property offers excellent exposure for businesses seeking a well known, recognizable
and easily accessible location.
Listing Office: RE/MAX Beacon, Listing Agent: Levana Group
View Map
|
|
6 photo(s)
|
North Andover, MA 01845-1801
|
Active
List Price
$25
MLS #
73536768
- Rental
|
| Rooms |
0 |
Full Baths |
0 |
Style |
|
Garage Spaces |
0 |
GLA |
1,400SF |
Basement |
Yes |
| Bedrooms |
0 |
Half Baths |
0 |
Type |
|
Water Front |
No |
Lot Size |
|
Fireplaces |
0 |
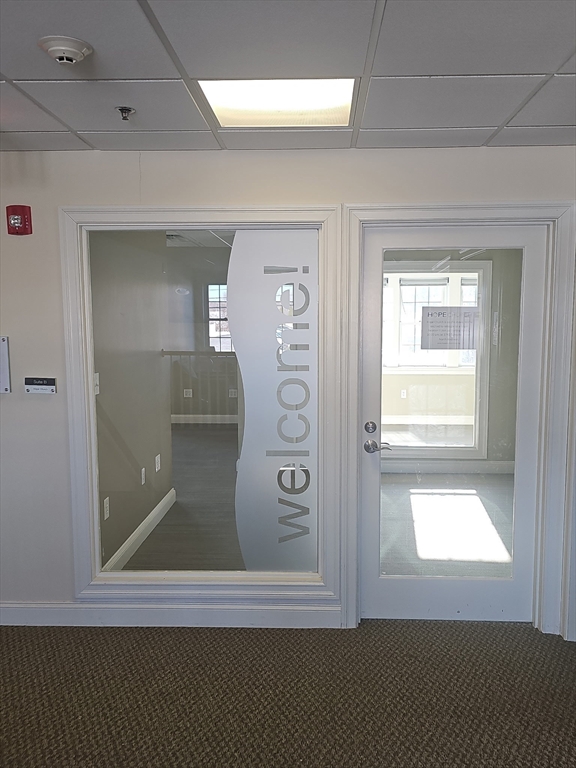
Unit B at 999 Osgood Street offers approximately 1,400 square feet of professional office space with
a flexible open-concept layout. The space features a bright main work area ideal for collaborative
use, along with a private office or conference room to accommodate meetings, focused work, or
executive use. A great fit for a variety of professional uses, this office provides both
functionality and versatility in a clean, efficient layout.
Listing Office: RE/MAX Beacon, Listing Agent: Levana Group
View Map
|
|
42 photo(s)
|
Salem, MA 01970-4099
|
Active
List Price
$28
MLS #
73555642
- Rental
|
| Rooms |
0 |
Full Baths |
0 |
Style |
|
Garage Spaces |
0 |
GLA |
7,026SF |
Basement |
Yes |
| Bedrooms |
0 |
Half Baths |
0 |
Type |
|
Water Front |
No |
Lot Size |
|
Fireplaces |
0 |
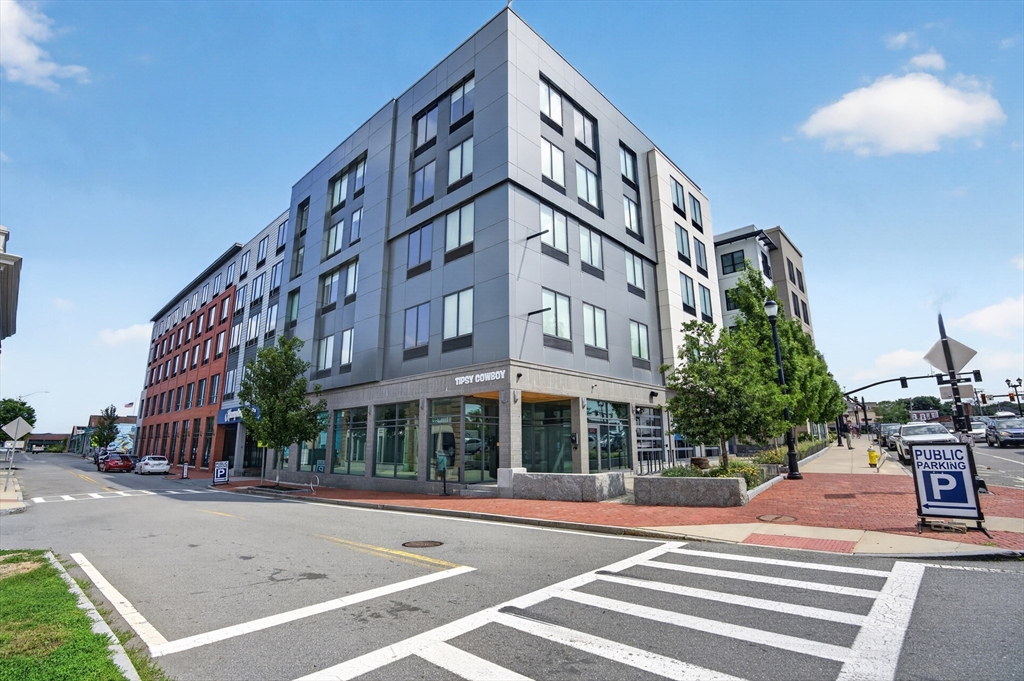
Every great restaurant starts with the right location. This exceptional opportunity includes a
liquor license and offers more than 7,000 square feet of fully built out, furnished restaurant space
only five years old. The thoughtfully designed layout features a spacious main dining room anchored
by a wrap around bar, a highly functional commercial kitchen, and flexible space that can be
customized to your concept. With seating for more than 250 guests indoors, premium outdoor patio
space, and a separate area with second bar ideal for private functions or expanded dining, the
property is designed to accommodate a wide range of dining experiences. Situated directly beneath
the 113 room Hampton Inn, the property benefits from convenient garage parking and unique
partnership opportunities, including private functions, menu distribution, and potential room
service agreements. Located in the heart of downtown Salem, benefit from exceptional visibility and
millions of annual visitors while also drawing from a strong year round customer base supported by
dense residential neighborhoods and local businesses. Whether you are launching a new concept or
expanding an established brand, this premier location offers the visibility, flexibility, and
presence to create a truly memorable dining destination.
Listing Office: RE/MAX Beacon, Listing Agent: Levana Group
View Map
|
|
10 photo(s)
|
Marblehead, MA 01945-2392
|
Active
List Price
$1,500
MLS #
73541493
- Rental
|
| Rooms |
0 |
Full Baths |
0 |
Style |
|
Garage Spaces |
0 |
GLA |
0SF |
Basement |
Yes |
| Bedrooms |
0 |
Half Baths |
0 |
Type |
|
Water Front |
No |
Lot Size |
|
Fireplaces |
0 |
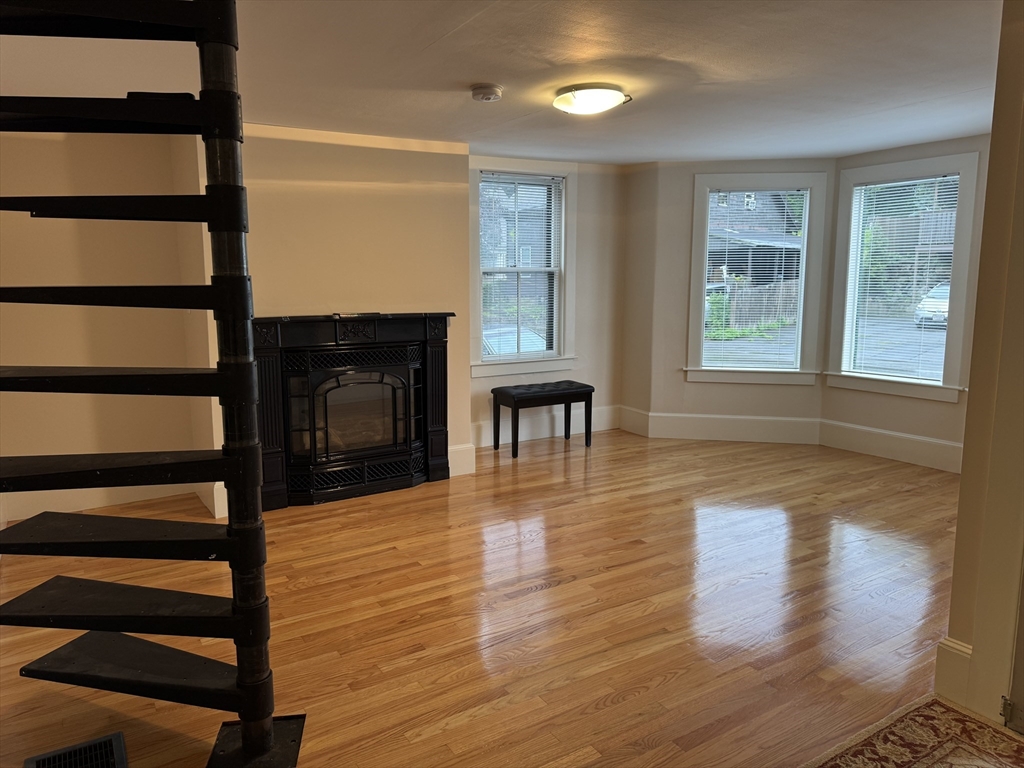
This is a large bright street level commercial space that can be used as an office or for many
business needs. It is located in-between The Marblehead Middle School and Village Plaza. The layout
of the space would allow for many uses. It comes with one assigned parking spot with plenty of
street parking available for visitors and guests. Additional parking is available for an additional
cost. The front windows provide great exposure for a business looking to be seen. They can also be
covered for privacy if that is preferred. It is available for a month to month lease starting
now.
Listing Office: RE/MAX Beacon, Listing Agent: Maggie Slavet
View Map
|
|
7 photo(s)
|
Salem, MA 01970
|
Active
List Price
$1,800
MLS #
73570946
- Rental
|
| Rooms |
3 |
Full Baths |
1 |
Style |
|
Garage Spaces |
0 |
GLA |
460SF |
Basement |
Yes |
| Bedrooms |
1 |
Half Baths |
0 |
Type |
Apartment |
Water Front |
No |
Lot Size |
|
Fireplaces |
0 |
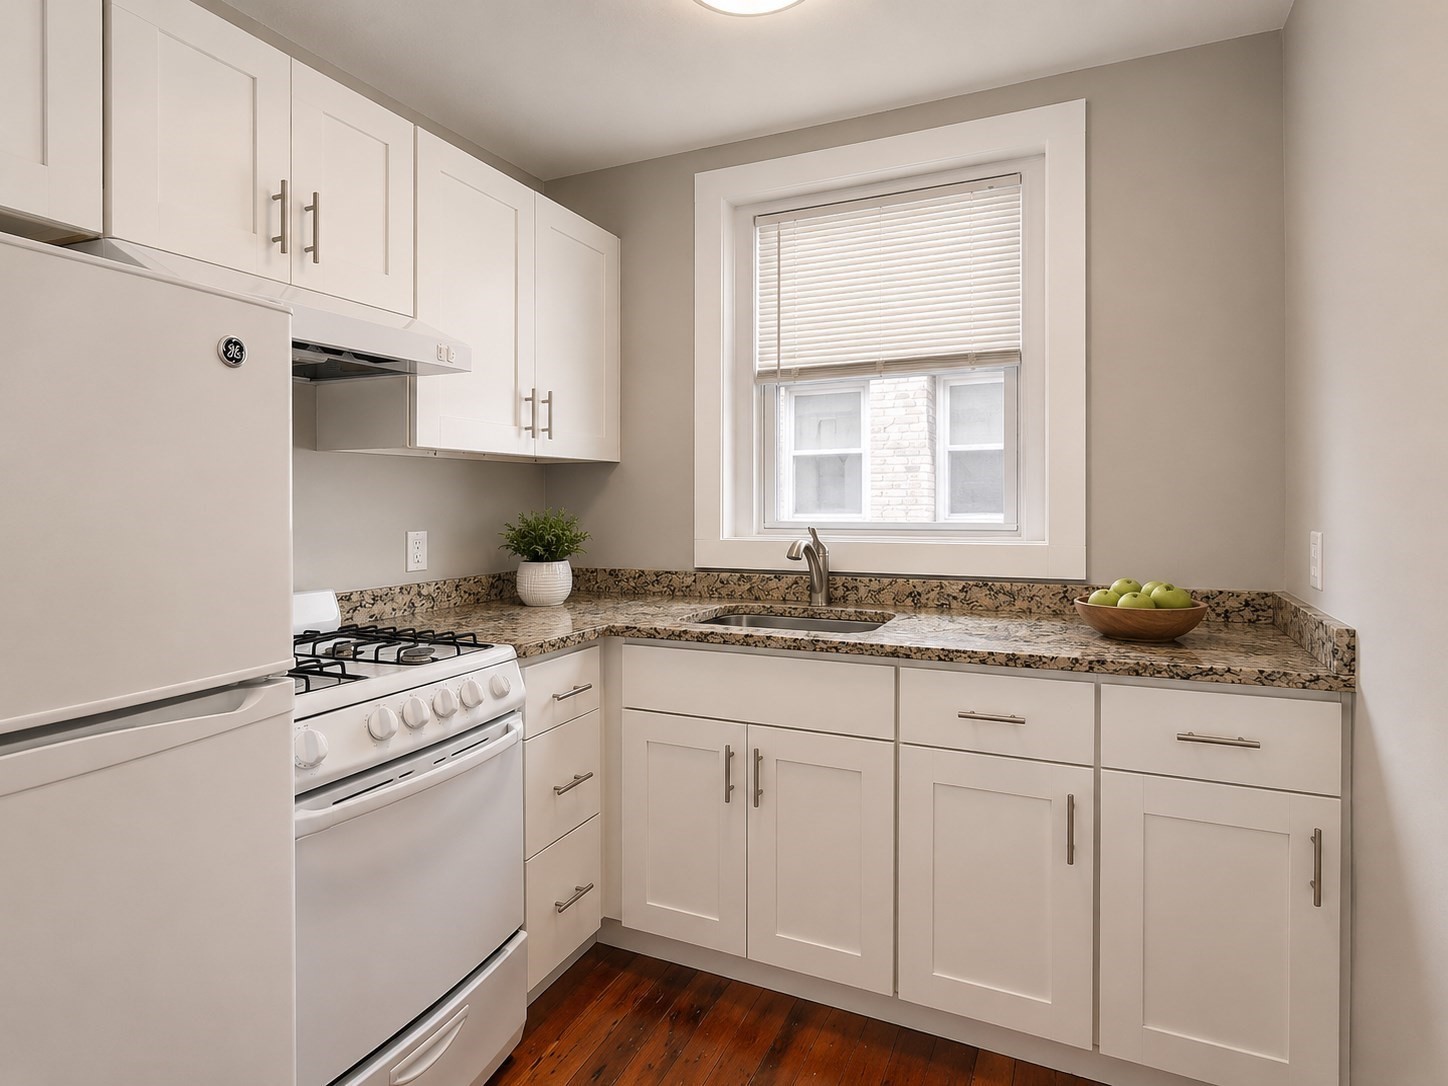
Welcome to 260 Washington Street, ideally located in the heart of historic Salem, MA. This inviting
one bedroom apartment offers easy access to downtown Salem’s shops, restaurants, entertainment, and
attractions, with the MBTA station just 0.2 miles away. The unit features hardwood floors throughout
and an updated kitchen with granite countertops. Heat and hot water are included, along with the
convenience of onsite laundry and a pet friendly policy. Enjoy convenient living next door to
everything downtown Salem has to offer.
Listing Office: RE/MAX Beacon, Listing Agent: Levana Group
View Map
|
|
7 photo(s)
|
Salem, MA 01970
|
Active
List Price
$1,800
MLS #
73574424
- Rental
|
| Rooms |
2 |
Full Baths |
1 |
Style |
|
Garage Spaces |
0 |
GLA |
468SF |
Basement |
Yes |
| Bedrooms |
1 |
Half Baths |
0 |
Type |
Apartment |
Water Front |
No |
Lot Size |
|
Fireplaces |
0 |
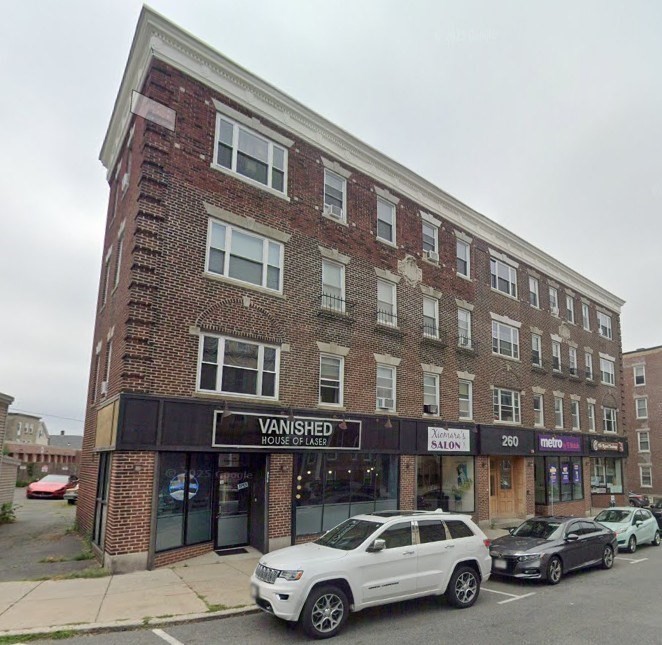
Welcome to 260 Washington Street, ideally located in the heart of historic Salem, MA. This inviting
open concept one bedroom apartment offers easy access to downtown Salem’s shops, restaurants,
entertainment, and attractions, with the MBTA station just 0.2 miles away. The unit features
hardwood floors throughout and an updated kitchen with granite countertops. Heat and hot water are
included, along with the convenience of onsite laundry and a pet friendly policy. Enjoy convenient
living next door to everything downtown Salem has to offer.
Listing Office: RE/MAX Beacon, Listing Agent: Levana Group
View Map
|
|
5 photo(s)
|
Salem, MA 01970
|
Active
List Price
$1,850
MLS #
73576118
- Rental
|
| Rooms |
3 |
Full Baths |
1 |
Style |
|
Garage Spaces |
0 |
GLA |
435SF |
Basement |
Yes |
| Bedrooms |
1 |
Half Baths |
0 |
Type |
Apartment |
Water Front |
No |
Lot Size |
|
Fireplaces |
0 |
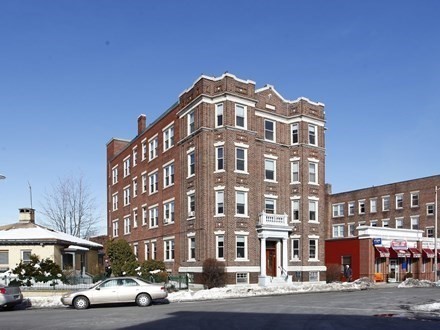
Introducing 1 Harbor, a charming 1-bedroom, 1-bathroom apartment located in the heart of historic
Salem, MA. This cozy unit includes heat and hot water and features granite countertops and hardwood
flooring throughout. Situated in a historic building, residents can enjoy the unique character and
charm that comes with living in downtown Salem. Step outside onto the shared balcony space and take
in the sights and sounds of the bustling city below. The property is pet friendly and includes the
added convenience of assigned off street parking. With its prime location and classic features, 1
Harbor offers a one-of-a-kind living experience in a vibrant and historic neighborhood.
Listing Office: RE/MAX Beacon, Listing Agent: Levana Group
View Map
|
|
6 photo(s)
|
Boston, MA 02128
(East Boston's Jeffries Point)
|
Active
List Price
$1,975
MLS #
73587100
- Rental
|
| Rooms |
1 |
Full Baths |
1 |
Style |
|
Garage Spaces |
0 |
GLA |
281SF |
Basement |
Yes |
| Bedrooms |
0 |
Half Baths |
0 |
Type |
Apartment |
Water Front |
No |
Lot Size |
|
Fireplaces |
0 |
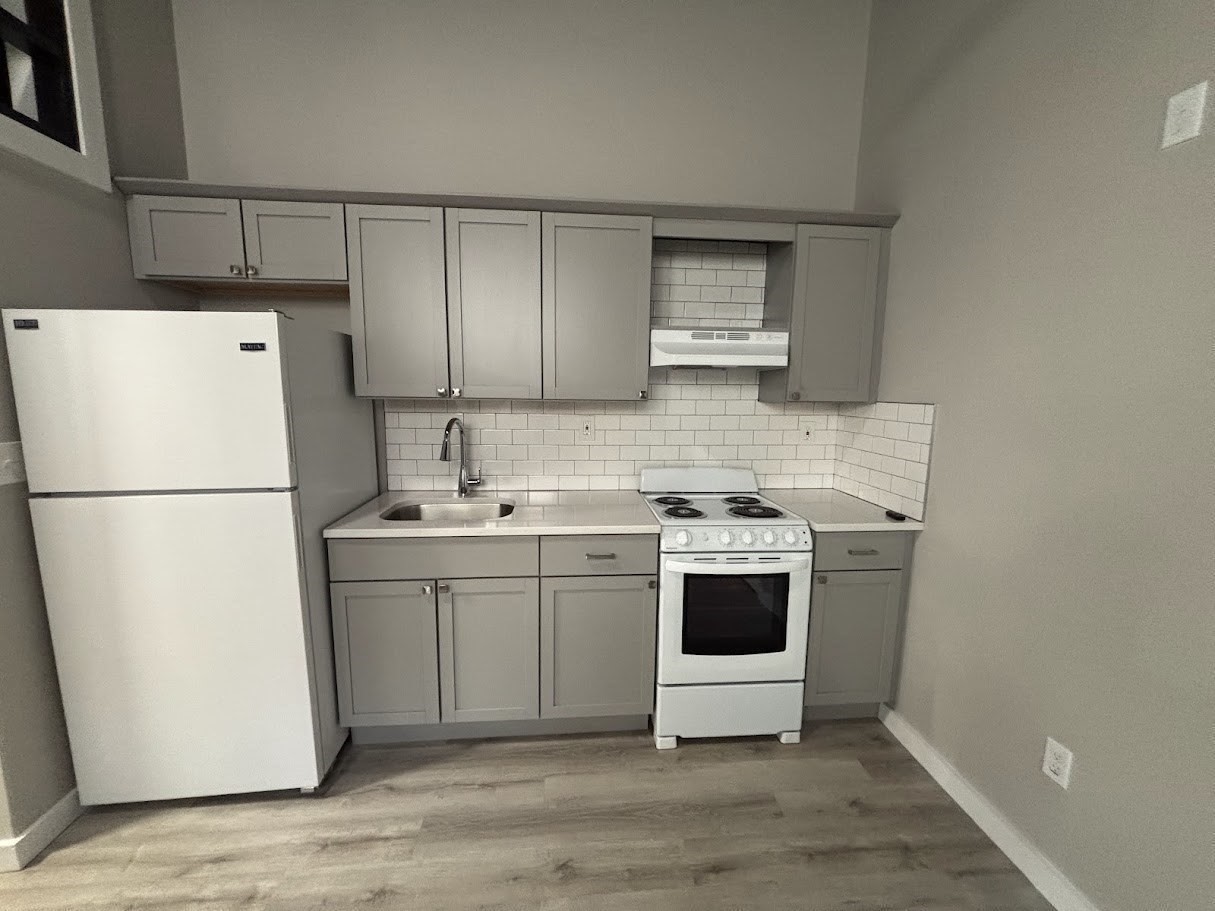
This recently renovated and thoughtfully designed studio seamlessly blends modern style with
everyday comfort. Featuring luxury vinyl plank flooring throughout, a bright refreshed bathroom and
a sleek updated kitchen with quartz countertops. The lofted layout maximizes functionality while
adding character, creating an efficient yet inviting space. With on-site laundry, a private
entrance, and a prime location in one of East Boston’s most vibrant neighborhoods, this studio
delivers exceptional convenience and value at an outstanding price. Don’t miss the opportunity to
make this beautifully updated space your new home.
Listing Office: RE/MAX Beacon, Listing Agent: Levana Group
View Map
|
|
11 photo(s)
|
Marblehead, MA 01945
|
Active
List Price
$2,200
MLS #
73542821
- Rental
|
| Rooms |
0 |
Full Baths |
0 |
Style |
|
Garage Spaces |
0 |
GLA |
1,080SF |
Basement |
Yes |
| Bedrooms |
0 |
Half Baths |
0 |
Type |
|
Water Front |
No |
Lot Size |
|
Fireplaces |
0 |
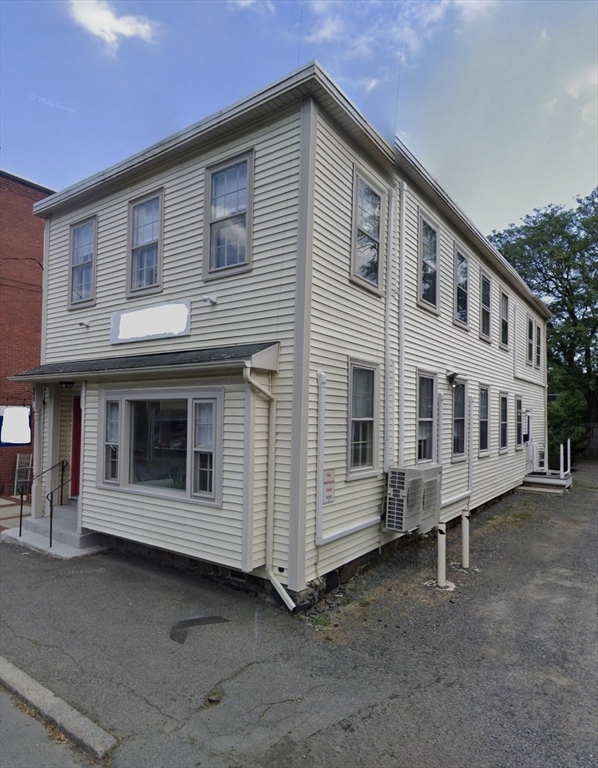
Second floor, two large rooms with high ceilings (9+ ft), and excellent light. Ready for use as
office space for: professional services in: fitness, education, architecture, insurance, financial,
design, marketing, law, etc. This unit has two large spaces with high beamed ceilings and a
restroom with hardwood floors through out. Ideally located in the heart of Marblehead downtown, near
shops, restaurants and more. Off street parking provided, on street parking available. Let’s discuss
your businesses’ current and future space needs.
Listing Office: RE/MAX Beacon, Listing Agent: Brian Skidmore
View Map
|
|
1 photo(s)
|
Gloucester, MA 01930-5764
|
Active
List Price
$2,400
MLS #
73576814
- Rental
|
| Rooms |
0 |
Full Baths |
0 |
Style |
|
Garage Spaces |
0 |
GLA |
0SF |
Basement |
Yes |
| Bedrooms |
0 |
Half Baths |
0 |
Type |
|
Water Front |
No |
Lot Size |
|
Fireplaces |
0 |
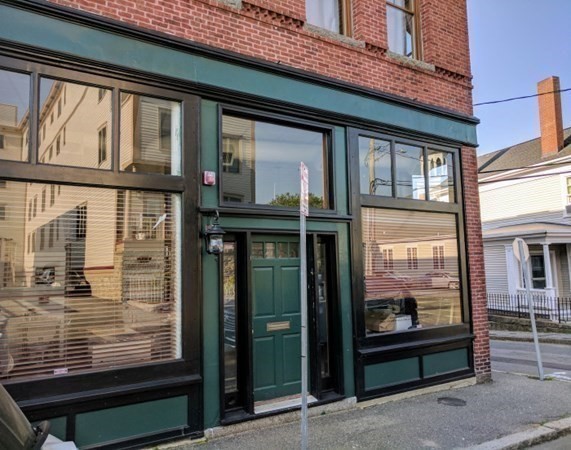
Situated at the corner of Middle and Center Streets in Gloucester’s historic Main Street District,
this distinctive commercial space offers excellent visibility and architectural character. Oversized
windows fill the space with natural light, while soaring 15-foot ceilings, exposed brick, and an
open-concept layout create an inspiring backdrop. The versatile floor plan allows for a wide range
of uses—including café, studio, boutique, or office—and offers the opportunity to thoughtfully
design and tailor the space to meet your business needs and aesthetic. Updated plumbing and
electrical systems further support flexible build-out options.
Listing Office: RE/MAX Beacon, Listing Agent: Levana Group
View Map
|
|
18 photo(s)
|
Swampscott, MA 01907
|
Active
List Price
$2,750
MLS #
73558024
- Rental
|
| Rooms |
5 |
Full Baths |
1 |
Style |
|
Garage Spaces |
0 |
GLA |
1,176SF |
Basement |
Yes |
| Bedrooms |
2 |
Half Baths |
0 |
Type |
Attached (Townhouse/Rowhouse/Dup |
Water Front |
No |
Lot Size |
|
Fireplaces |
0 |
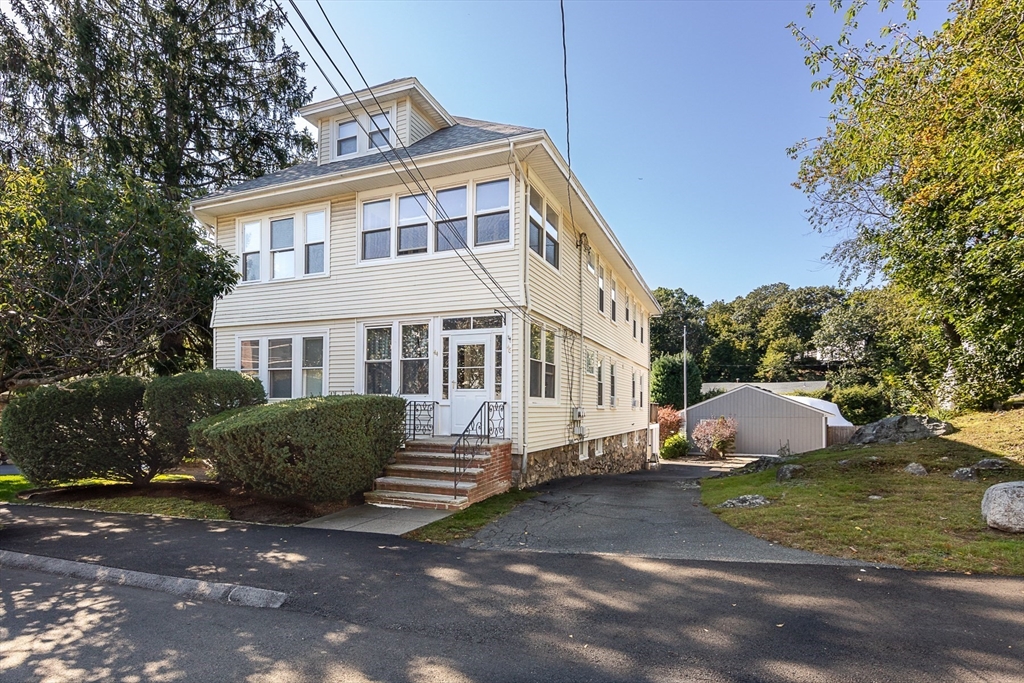
Available now, a lovely second floor, 12 month(+), 2BR rental in Swampscott. Just refreshed the
bath, and there’s a new dishwasher and sink. One living level, Generous sized rooms. Shared W/D in
basement, and 2 car parking. A short distance (~.3 mile) to the Swampscott Commuter Line to Boston.
Swampscott beaches and promenade nearby. Whole Foods and Vinnin Square shopping nearby (~1.3 miles).
Excellent credit, working history, credit scores and references needed. First, last, and security
deposit are due at Lease signing. Please give as much notice as possible for showings.
Listing Office: RE/MAX Beacon, Listing Agent: Brian Skidmore
View Map
|
|
29 photo(s)
|
Marblehead, MA 01945
|
Active
List Price
$2,800
MLS #
73552690
- Rental
|
| Rooms |
6 |
Full Baths |
1 |
Style |
|
Garage Spaces |
0 |
GLA |
978SF |
Basement |
Yes |
| Bedrooms |
2 |
Half Baths |
0 |
Type |
Apartment |
Water Front |
No |
Lot Size |
|
Fireplaces |
1 |
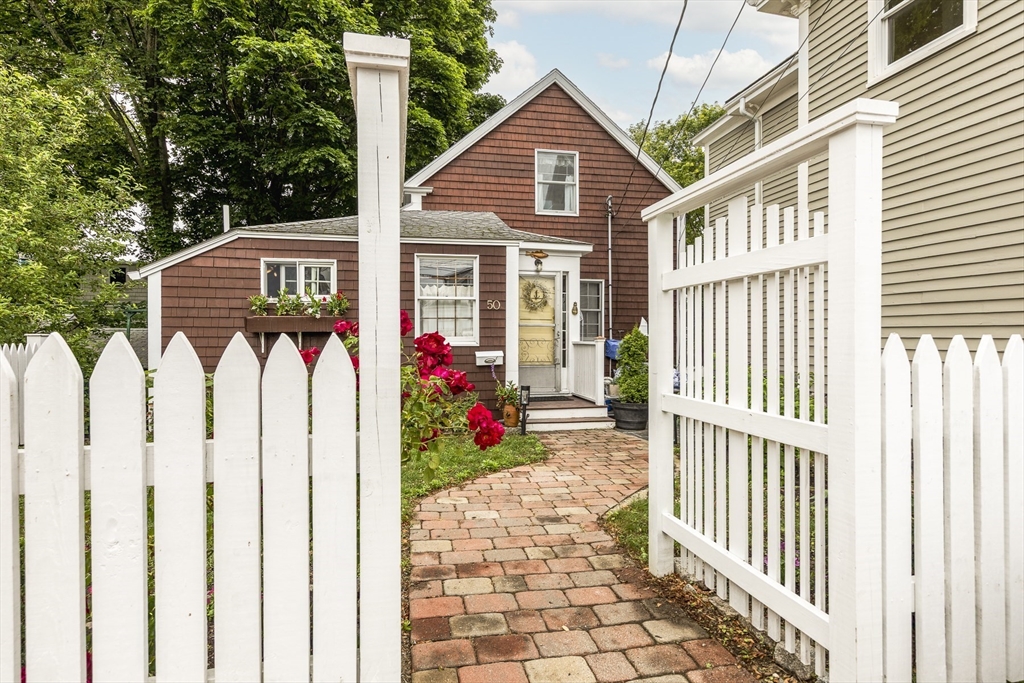
Available from 12/23/2026 - May or June, 2027. Welcome home to this charming furnished cottage in
the heart of downtown. This lovely home has everything you'll need; just bring your personal
belongings and get settled in. Built in 1880, the property exudes historic charm while offering all
of today's modern conveniences, including three smart TVs for your entertainment. The eat-in kitchen
features newer appliances and a generously sized pantry, with the laundry conveniently located off
the main bath. Enjoy a cup of coffee or relax with an evening beverage on the lovely front patio.
All utilities are included. Credit and background check required. First, last, and security deposit
needed.
Listing Office: RE/MAX Beacon, Listing Agent: Lisa Gallagher
View Map
|
|
19 photo(s)
|
Salem, MA 01970
|
Active
List Price
$2,850
MLS #
73576169
- Rental
|
| Rooms |
7 |
Full Baths |
1 |
Style |
|
Garage Spaces |
0 |
GLA |
1,596SF |
Basement |
Yes |
| Bedrooms |
2 |
Half Baths |
0 |
Type |
Apartment |
Water Front |
No |
Lot Size |
|
Fireplaces |
0 |
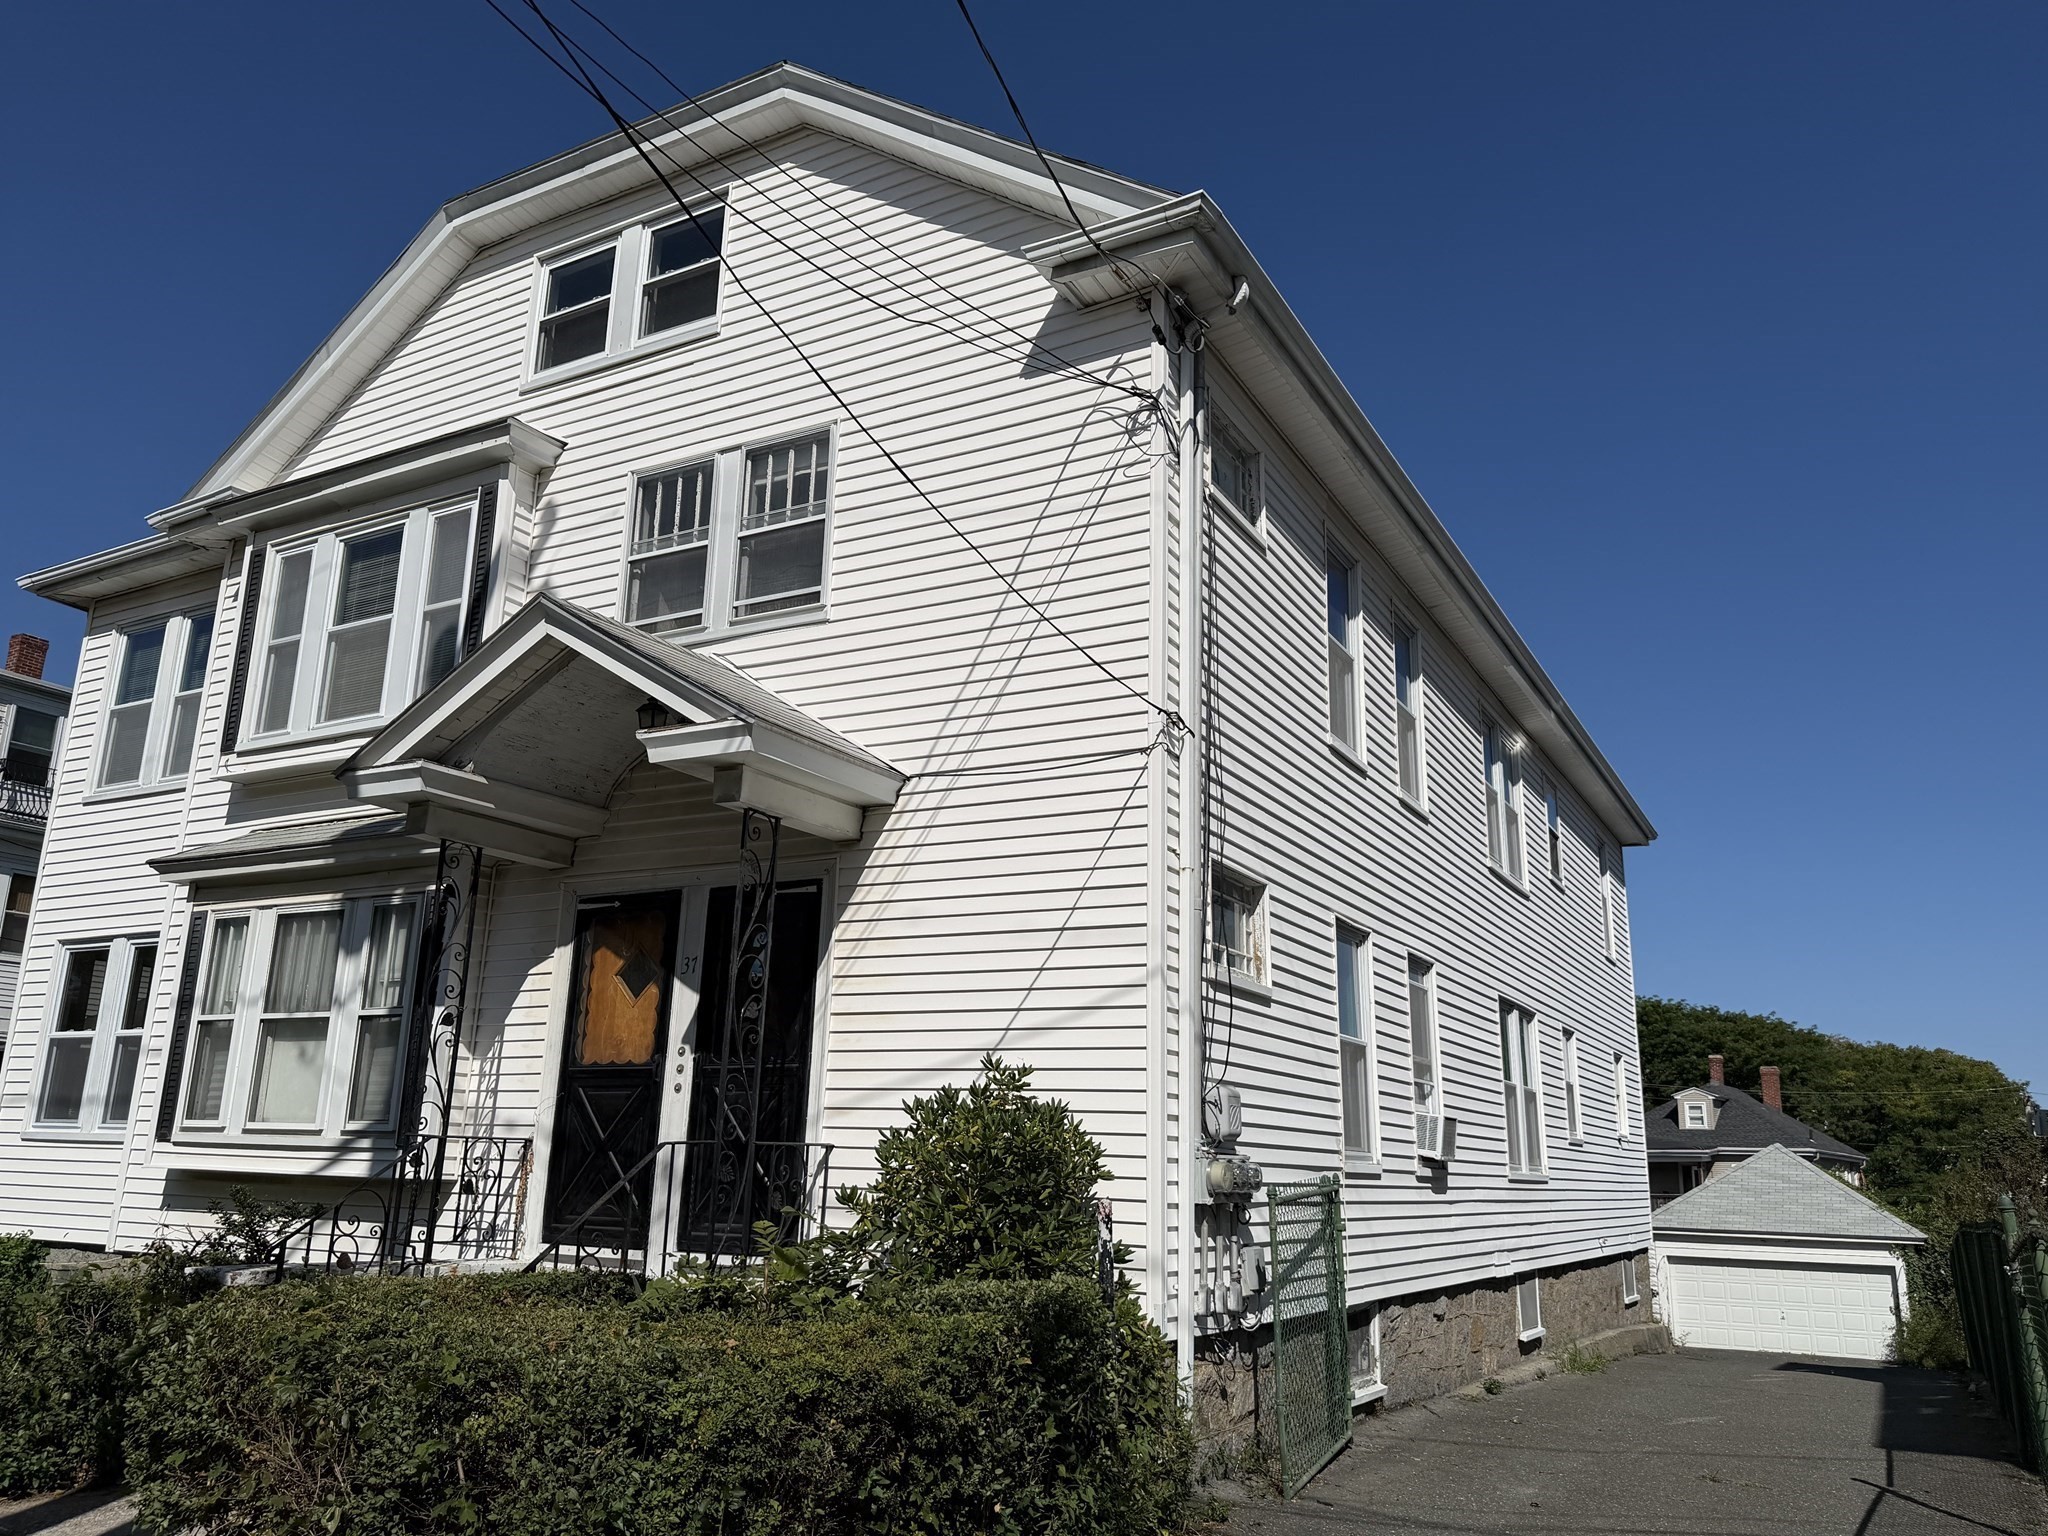
Spacious top-floor apartment with high ceilings and a flexible layout in a desirable Salem location.
This sun-filled home features two bedrooms plus a versatile flex room, ideal for a home office,
workout space, or guest room. The updated kitchen includes granite countertops, stainless steel
appliances, a gas range, and a comfortable eat-in area. An open-concept living and dining space
provides plenty of room for both everyday living and entertaining, while the inviting sunroom offers
an additional place to relax and enjoy the natural light.The full bathroom has also been updated
with a tiled shower, upgraded vanity, and countertop. One off-street parking space is included, with
plenty of additional on-street parking available. Conveniently located near Salem’s beaches,
neighborhood amenities, and a peaceful waterfront sitting area with benches at the end of the
street. A wonderful opportunity to enjoy generous living space, high ceilings, flexible rooms, and
coastal Salem surroundings. Residents will also enjoy laundry facilities in building & exclusive
use of the enclosed 2nd flr rear porch. Additional storage in the basement is also a possibility.
Tenant responsible for all utilities & bringing trash/recyclables to curb. NO pets/satellite
dish/smoking. Screening fee to be paid by prospective tenant.
Listing Office: RE/MAX Beacon, Listing Agent: Paul DiPietro
View Map
|
|
11 photo(s)
|
Swampscott, MA 01907
|
Active
List Price
$2,900
MLS #
73523518
- Rental
|
| Rooms |
4 |
Full Baths |
2 |
Style |
|
Garage Spaces |
1 |
GLA |
1,372SF |
Basement |
Yes |
| Bedrooms |
2 |
Half Baths |
0 |
Type |
Condominium |
Water Front |
No |
Lot Size |
|
Fireplaces |
0 |
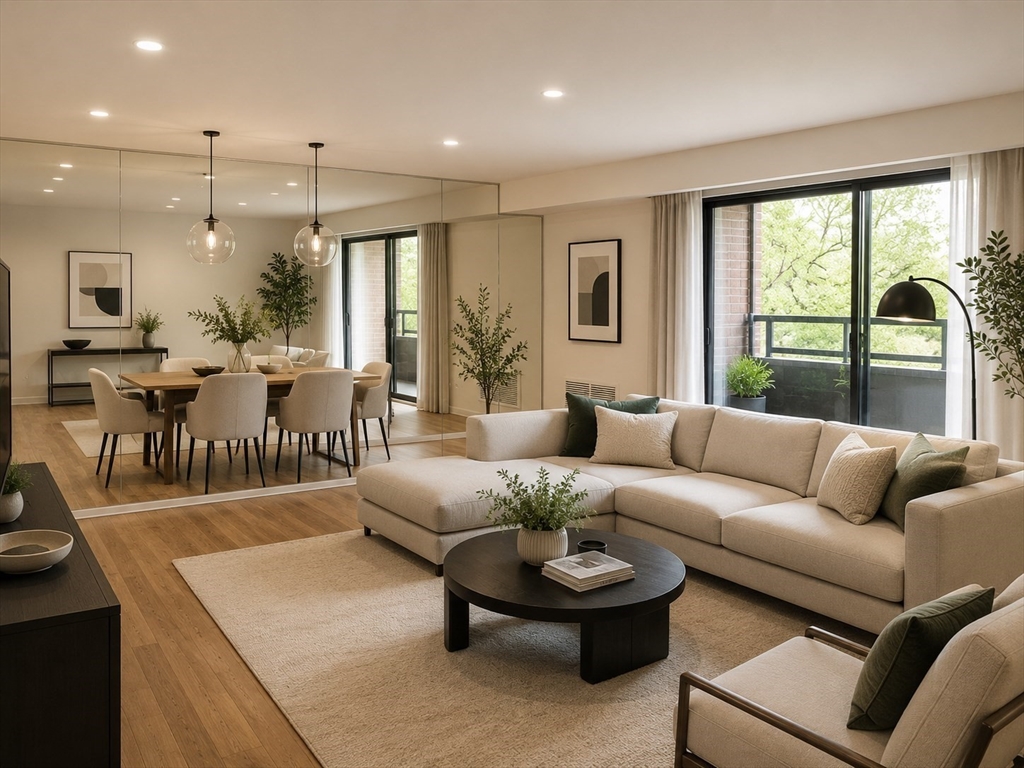
Enjoy resort-style living in this beautifully appointed two-bedroom, two-bathroom residence,
offering comfort, convenience, and an array of desirable amenities. The spacious kitchen features a
new dishwasher and stove, while hardwood floors extend throughout the living room and bedrooms. The
primary bedroom offers a walk-in closet and ensuite bathroom, complemented by generous storage,
abundant natural light, and a large private balcony.Residents can enjoy a variety of community
amenities, including indoor and outdoor pools, a sauna, fitness rooms, a club room, and a tennis
court. The property is conveniently located near beaches, parks, shopping, restaurants, and commuter
rail service to Boston, with Logan International Airport approximately 25 minutes away.Please note
that pets and smoking are prohibited in accordance with condominium HOA regulations. All applicants
age 18 and older are required to complete credit and background screenings.
Listing Office: RE/MAX Beacon, Listing Agent: Lizete Alcalai-Nichols
View Map
|
|
17 photo(s)
|
Gloucester, MA 01930-6611
|
Active
List Price
$3,000
MLS #
73544932
- Rental
|
| Rooms |
5 |
Full Baths |
1 |
Style |
|
Garage Spaces |
0 |
GLA |
1,360SF |
Basement |
Yes |
| Bedrooms |
3 |
Half Baths |
0 |
Type |
Apartment |
Water Front |
No |
Lot Size |
|
Fireplaces |
0 |
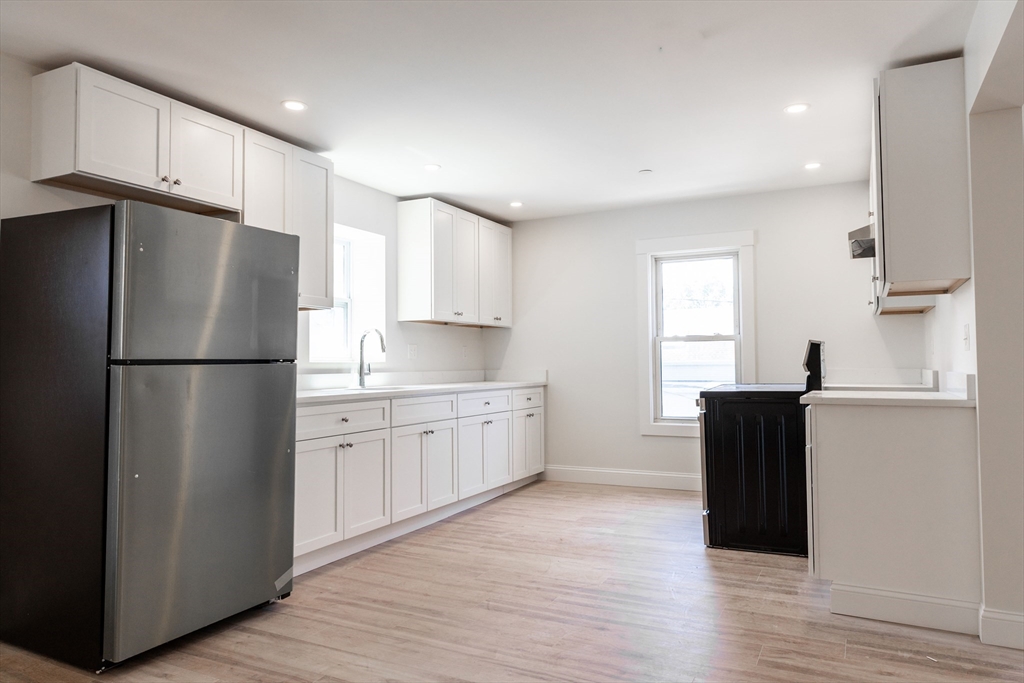
Move right in to this newly renovated apartment! Large bedrooms, lots of closet space, and 1 car off
street parking conveniently located in central Gloucester. Be the first to live in this gorgeous
unit and use the brand new kitchen equipped with quartz countertops, recessed lighting, and
stainless steel appliances. New electric panel in each unit. The generous sized deck is an excellent
spot for outdoor dining on warm summer nights. Coin-op laundry on 1st floor of building. You won't
want to miss this. Month to month lease required.
Listing Office: RE/MAX Beacon, Listing Agent: Lori Bouchie
View Map
|
|

21 photo(s)
|
Marblehead, MA 01945
|
Active
List Price
$3,250
MLS #
73572279
- Rental
|
| Rooms |
6 |
Full Baths |
1 |
Style |
|
Garage Spaces |
0 |
GLA |
1,711SF |
Basement |
Yes |
| Bedrooms |
2 |
Half Baths |
0 |
Type |
Single Family Residence |
Water Front |
No |
Lot Size |
|
Fireplaces |
1 |
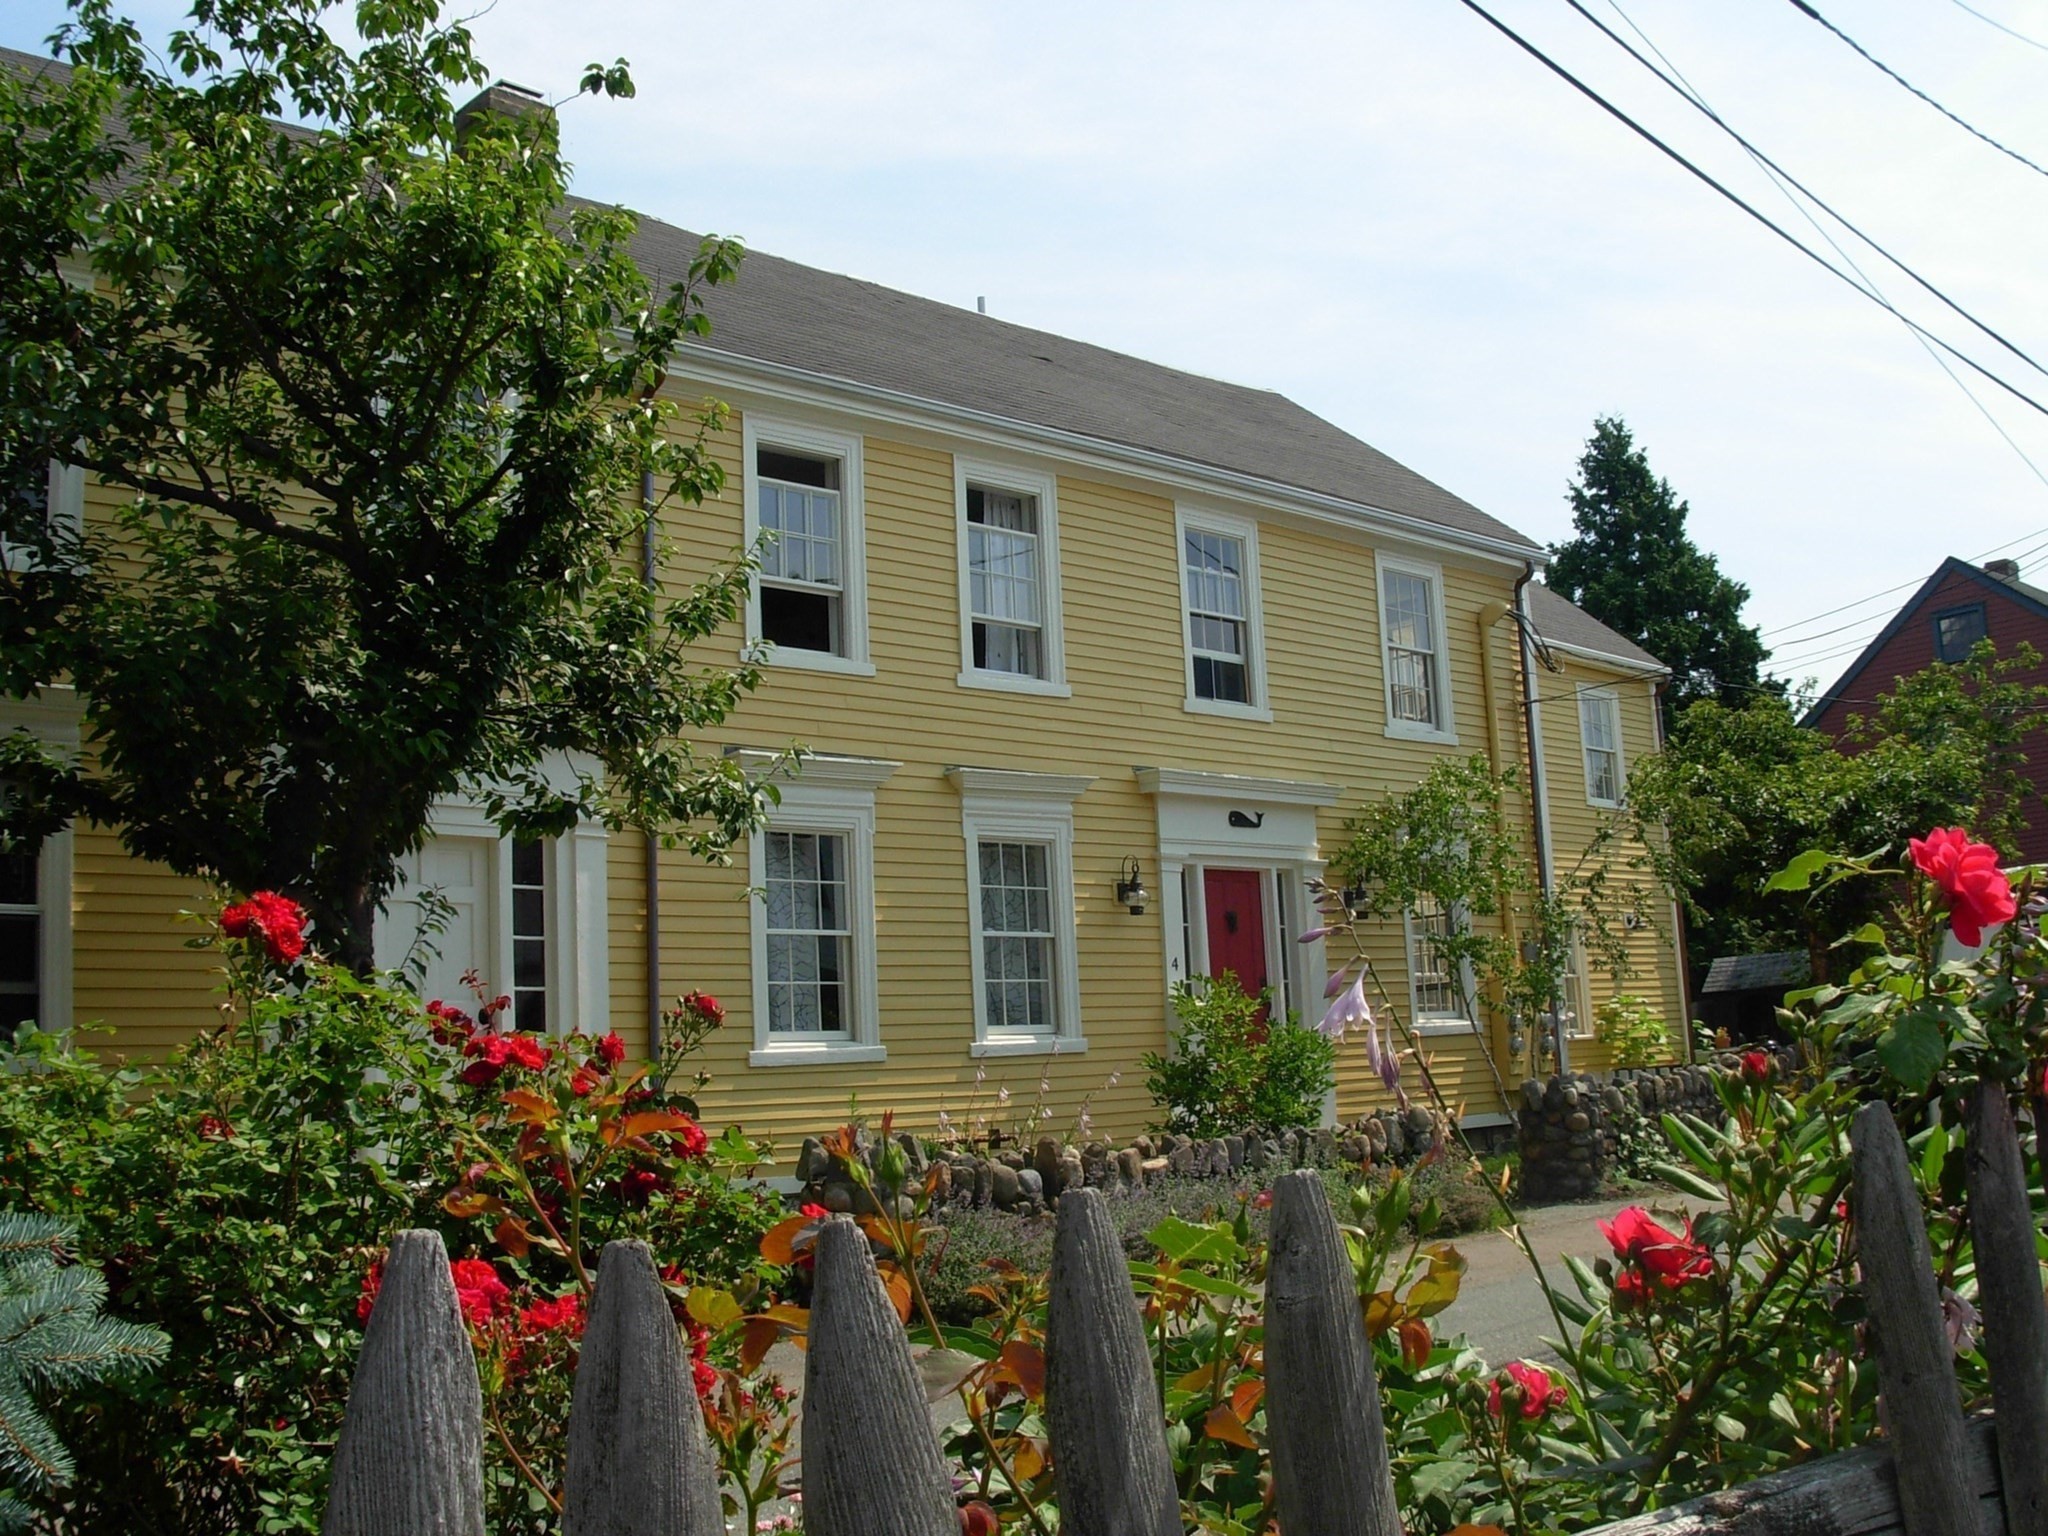
Welcome to Laurel Hill - a charming furnished rental with water views and utilities included. This
inviting home offers a comfortable and relaxed setting for an extended stay in Marblehead. The main
living area is bright and welcoming, with hardwood floors, fireplace (ornamental only), and a
well-appointed dining area that opens to a spacious kitchen with ample cabinetry, a gas range,
refrigerator, microwave, and dishwasher. Upstairs, the comfortable bedrooms are furnished with
everything you need for a longer stay, including a primary bedroom with beautiful seasonal water
views. A full bath and convenient laundry add to the ease of living. Step outside to enjoy the
home's wonderful outdoor spaces. The expansive covered front porch is furnished for relaxing and
takes full advantage of the harbor and water views—a perfect spot for morning coffee or an evening
glass of wine. A private rear deck provides additional space for outdoor dining and entertaining,
complete with a grill. Fully furnished and available for a 6–7 month rental, with utilities
included. A wonderful opportunity to enjoy Marblehead's coastal lifestyle in a comfortable,
established home.
Listing Office: RE/MAX Beacon, Listing Agent: Lisa Gallagher
View Map
|
|
16 photo(s)
|
Marblehead, MA 01945
|
Active
List Price
$4,500
MLS #
73582901
- Rental
|
| Rooms |
8 |
Full Baths |
2 |
Style |
|
Garage Spaces |
0 |
GLA |
2,000SF |
Basement |
Yes |
| Bedrooms |
3 |
Half Baths |
1 |
Type |
Attached (Townhouse/Rowhouse/Dup |
Water Front |
No |
Lot Size |
|
Fireplaces |
1 |
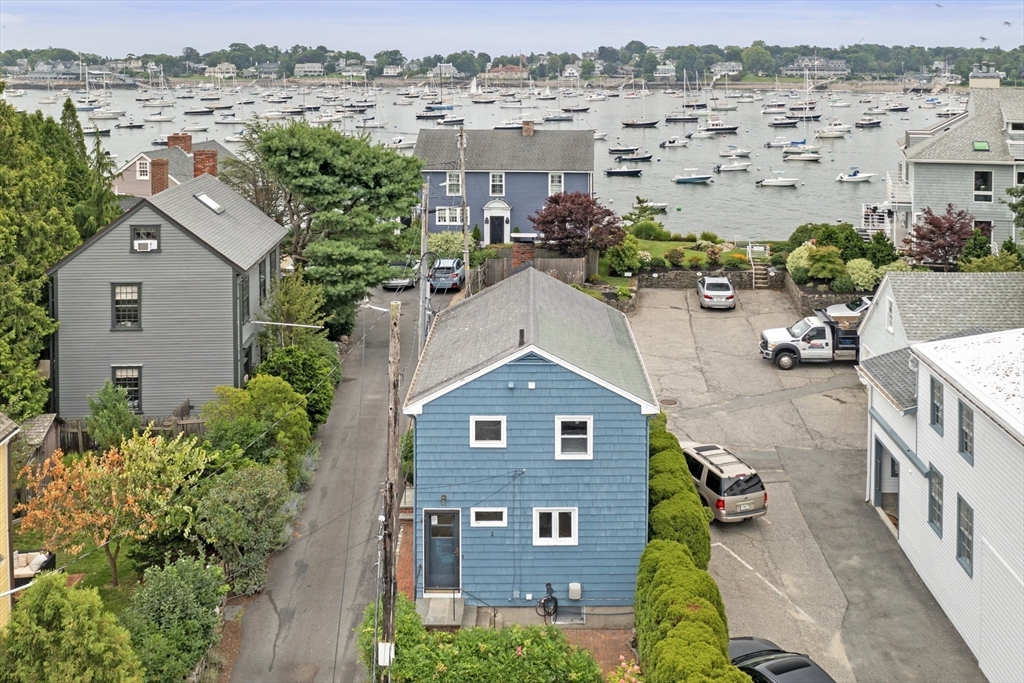
Old Town Gem! Ideally located in the heart of Marblehead, this beautifully updated antique offers
the perfect blend of historic character and modern comfort. Enjoy the convenience of walking to the
harbor, parks, restaurants, shops, museums, and galleries, while two year-round off-street parking
spaces right outside your door make parking effortless. Filled with natural light, the home has been
thoughtfully renovated with high-quality finishes and updates throughout. Original wood floors grace
the main living spaces, adding warmth and character to this inviting antique. The stunning open
kitchen features soapstone countertops, a six-burner gas range, abundant cabinetry, a generous
center island, and breakfast bar. Just off the kitchen, a private yard and patio with a garden
storage shed provide a wonderful spot for outdoor dining and entertaining.The dining room flows
seamlessly into the kitchen, creating a flexible space for both everyday living and gatherings. The
fireplaced family room showcases original 1799 wood beams and thoughtful built-ins, adding warmth
and character. A half bath, extra closets, and pantry space complete the first floor.Upstairs, the
second floor offers two bedrooms, including a spacious primary bedroom with fireplace, a full bath,
and a convenient laundry room, plus a bonus work desk tucked into the hallway. The third floor
includes an additional bedroom, bonus room, and three-quarter bath. Central air conditioning adds
year-round comfort. A special Old Town home with historic charm, thoughtful updates, private outdoor
space, and an unbeatable location—just steps from everything Marblehead has to offer.
Listing Office: RE/MAX Beacon, Listing Agent: Lisa Gallagher
View Map
|
|
31 photo(s)
|
Marblehead, MA 01945
|
Active
List Price
$4,600
MLS #
73544735
- Rental
|
| Rooms |
5 |
Full Baths |
1 |
Style |
|
Garage Spaces |
0 |
GLA |
1,200SF |
Basement |
Yes |
| Bedrooms |
2 |
Half Baths |
1 |
Type |
Single Family Residence |
Water Front |
No |
Lot Size |
|
Fireplaces |
1 |
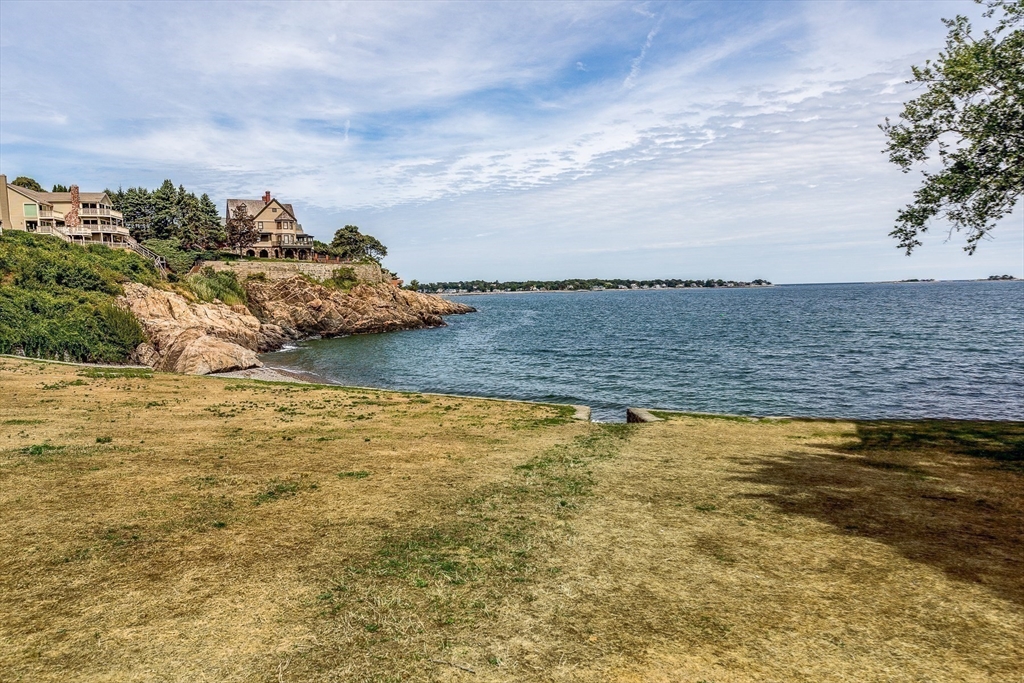
Fully furnished monthly rental available November 1, 2026. Harbor views! Ocean breezes! This
charming colonial on desirable Goodwin’s Court in “Old Town” Marblehead is situated on one of the
few private roads in the historic district. Its residents enjoy the peace and serenity that a
private street provides with a Walk Score® of 84 you can be sure you are close to restaurants and
shopping. On the 1st floor you'll find an eat-in kitchen, powder room, small office, and bedroom.
The 2nd floor has a spacious living room flooding the space with natural light. Along with views of
Marblehead Harbor, the 2nd floor also provides another bedroom and a full bath. More features
include hardwood floors throughout, a sweet brick patio off of the kitchen, and off street parking.
The property is lead-free certified. References and credit checks will be performed. Rent is now
4,600/month through April 2027.
Listing Office: RE/MAX Beacon, Listing Agent: Lisa Gallagher
View Map
|
|
38 photo(s)
|
Marblehead, MA 01945
|
Active
List Price
$5,395
MLS #
73570020
- Rental
|
| Rooms |
9 |
Full Baths |
3 |
Style |
|
Garage Spaces |
1 |
GLA |
3,079SF |
Basement |
Yes |
| Bedrooms |
4 |
Half Baths |
1 |
Type |
Single Family Residence |
Water Front |
No |
Lot Size |
|
Fireplaces |
1 |
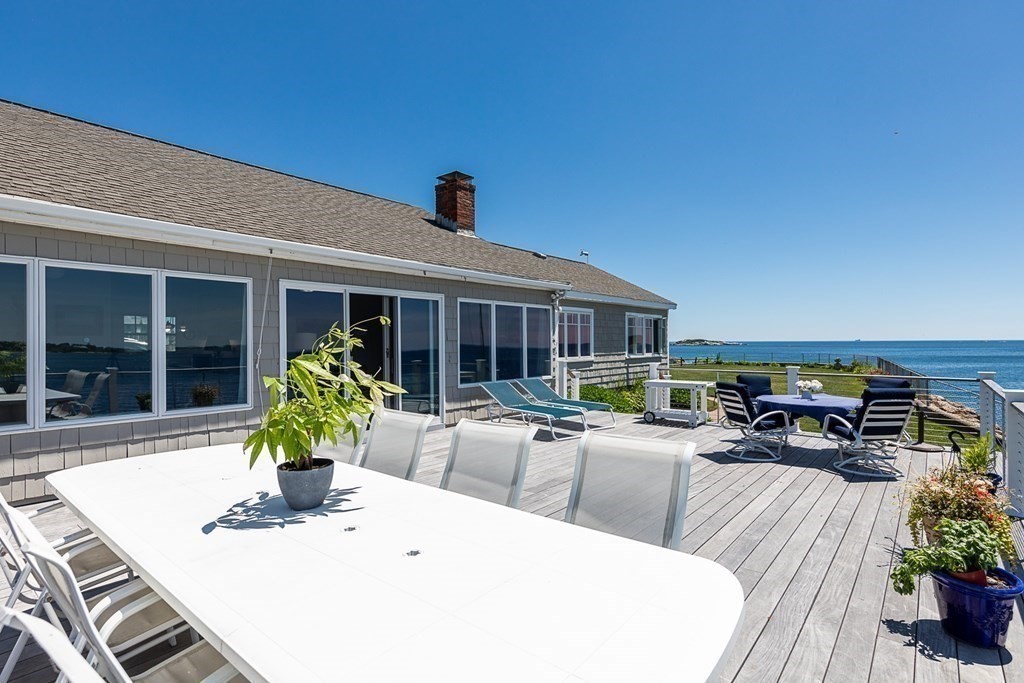
FURNISHED - Available December 1, 2026 through May 31, 2027. This meticulously maintained 4 bedroom
3.5 bath home located in the Greystone section of Marblehead offers over 3,000sf of living space.
The tenant accessible Greystone Association Beach, is less than 1/10 of a mile from the property.
The home is bright with natural light creating a warm and inviting impression. The eat-in kitchen is
state of the art and opens up to a well appointed dining room. A large deck on the rear of the house
with a retractable awning. The property is well situated with the downtown and public beaches less
than 5 minutes away. Fully furnished and out-fitted. Included; 1 garage parking, and two car
off-street parking. Excellent Credit and References needed, First, and Last & Security due at Lease
signing. Please 48Hr notice for SHOWINGS. No Smokers, and pets considered on an individual
basis.
Listing Office: RE/MAX Beacon, Listing Agent: Brian Skidmore
View Map
|
|
27 photo(s)
|
Marblehead, MA 01945
|
Active
List Price
$6,500
MLS #
73572278
- Rental
|
| Rooms |
6 |
Full Baths |
2 |
Style |
|
Garage Spaces |
0 |
GLA |
1,950SF |
Basement |
Yes |
| Bedrooms |
3 |
Half Baths |
0 |
Type |
Single Family Residence |
Water Front |
Yes |
Lot Size |
|
Fireplaces |
1 |
FABULOUS WATER VIEWS - Single Level Living - FURNISHED Waterfront Rental Available November 1, 2026
until May 15, 2027. Beautiful recently updated kitchen. Spectacular panoramic ocean views from this
three bedroom, two full bath, sunny, oceanfront rental. There is a 24'x30' deck and 240' of
oceanfront overlooking Preston Beach and Ram Island, with the Boston skyline in the distance. Large
level lot with 2-3 car parking. Floor to ceiling fireplace in living room. Private rock for fishing,
if you’re so inclined. Excellent access to local area restaurants, and shopping. Logan Airport and
Boston approximately 13 miles away. No pets strongly preferred, may consider small trained dog.
Great References and credit scores requested. Showings by appointment, 48 hours notice,
please.
Listing Office: RE/MAX Beacon, Listing Agent: Brian Skidmore
View Map
|
|
20 photo(s)
|
Gloucester, MA 01930
|
Price Change
List Price
$389,000
MLS #
73573446
- Single Family
|
| Rooms |
4 |
Full Baths |
1 |
Style |
Ranch,
Other (See
Remarks) |
Garage Spaces |
0 |
GLA |
855SF |
Basement |
Yes |
| Bedrooms |
1 |
Half Baths |
1 |
Type |
Detached |
Water Front |
No |
Lot Size |
1,000SF |
Fireplaces |
0 |
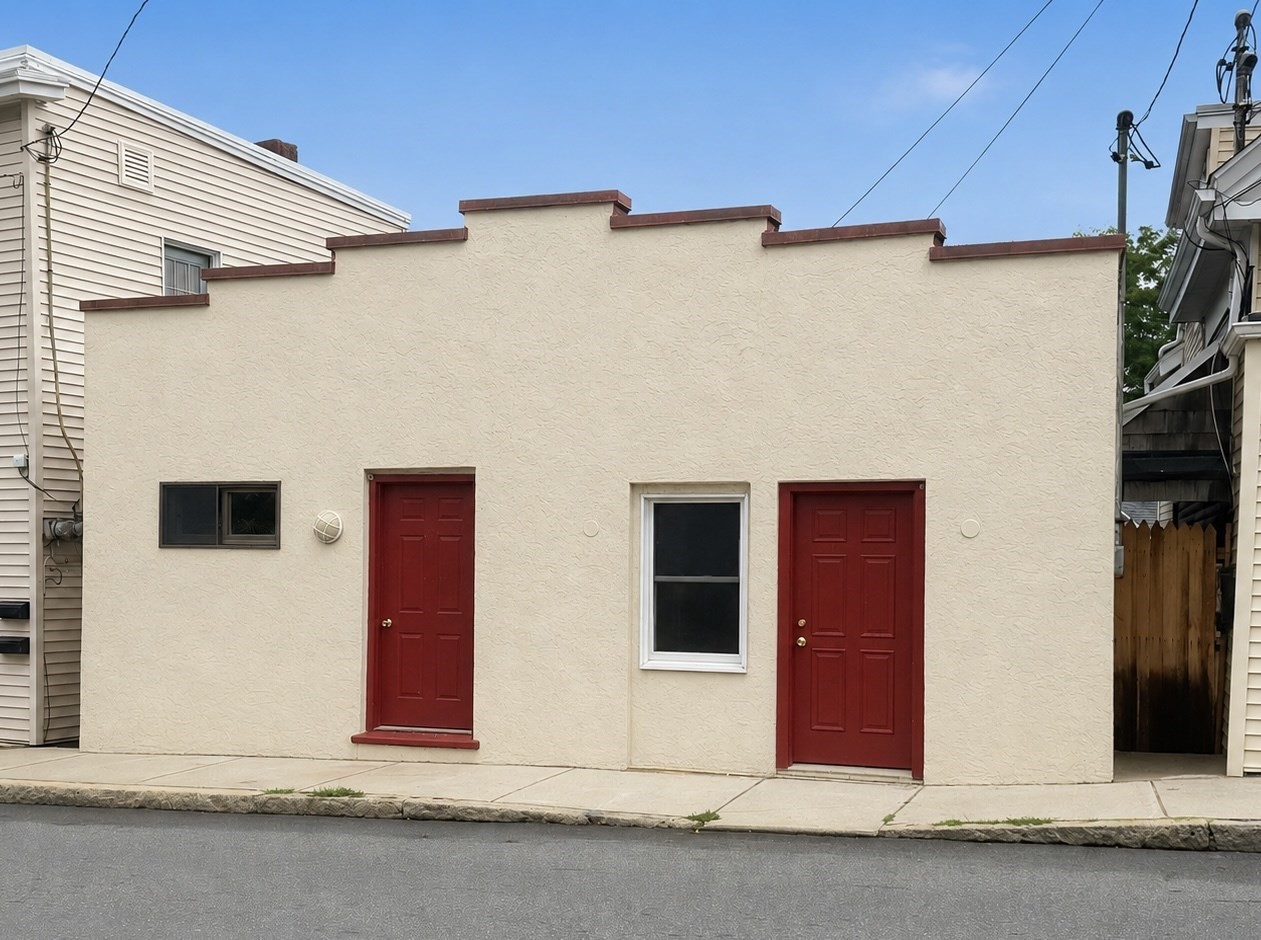
Absolutely adorable and newly renovated 1 bedroom 1.5 bath adobe style bungalow with an extra bonus
room which could serve as a home office, studio, or guest room. This one level home located
downtown Gloucester, is perfect as a condo alternative convenient to many restaurants, music venues,
the train station, churches and Gloucester harbor and beaches... all just a short distance away!
Many improvements include kitchen, dining area, new remodeled interior walls, ceiling, and new
floors. The washer dryer has been moved upstairs to the living level. In addition, the full
basement offers plenty of storage. This cozy home is in move in condition and just waiting for
you!
Listing Office: RE/MAX Beacon, Listing Agent: Heather Dagle
View Map
|
|
39 photo(s)
|
Gloucester, MA 01930-2546
|
Active
List Price
$499,999
MLS #
73508350
- Single Family
|
| Rooms |
6 |
Full Baths |
1 |
Style |
Colonial |
Garage Spaces |
0 |
GLA |
990SF |
Basement |
Yes |
| Bedrooms |
3 |
Half Baths |
0 |
Type |
Detached |
Water Front |
No |
Lot Size |
4,258SF |
Fireplaces |
1 |
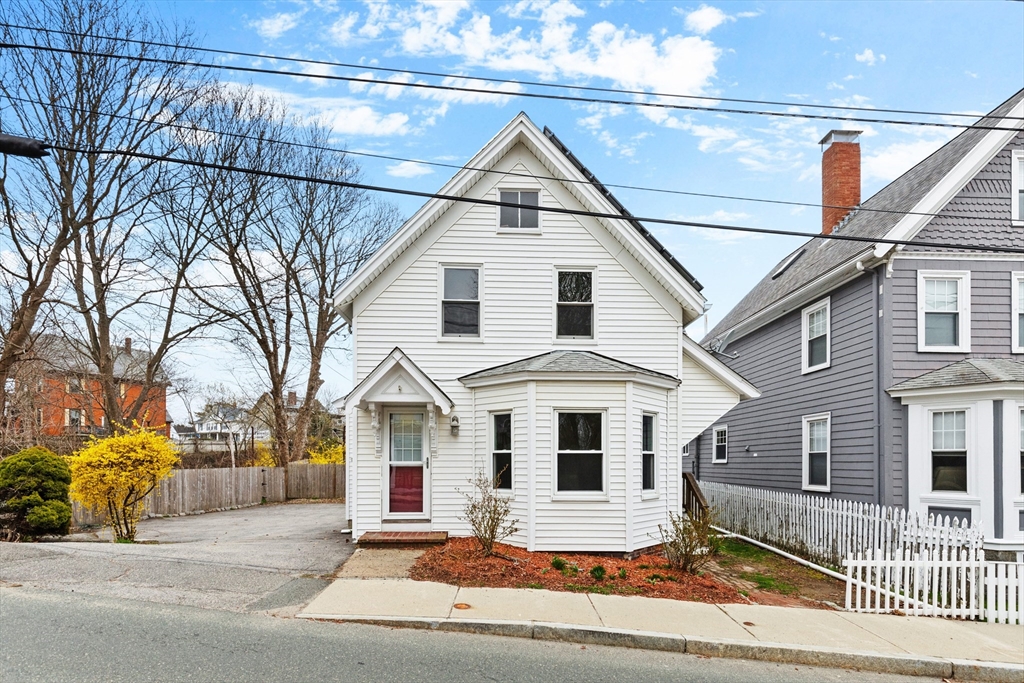
A great starter property has one core job: to get you in the game. Ideally located just moments from
the iconic Stacy Boulevard, you'll love waterfront strolls, morning coffee by the harbor, the simple
beauty of ocean breezes and all of the upcoming community events. Enjoy front-row access to some of
the city’s most beloved coastal traditions - like the Horribles Parade which passes right by here!
This in-town location offers unbeatable convenience, with shops, restaurants, and beaches all within
easy reach. Surprisingly more spacious than sf suggests! Ample parking is a rare bonus for this area
- making everyday living and hosting guests a breeze. Discover the “secret” sunset spot - an
unexpected, peaceful retreat where the sky lights up at the end of the day. The property presents a
fantastic opportunity to build equity and customize a space to your exact taste. In a market where
move-in ready homes command a premium, this is your chance to invest wisely and create something
truly your own. Lower utility costs with OWNED solar panels.
Listing Office: RE/MAX Beacon, Listing Agent: Nice to be Home Group
View Map
|
|
37 photo(s)
|
Salem, MA 01970
|
New
List Price
$525,000
MLS #
73590308
- Single Family
|
| Rooms |
7 |
Full Baths |
1 |
Style |
Other (See
Remarks) |
Garage Spaces |
0 |
GLA |
1,355SF |
Basement |
Yes |
| Bedrooms |
3 |
Half Baths |
1 |
Type |
Detached |
Water Front |
No |
Lot Size |
4,356SF |
Fireplaces |
0 |
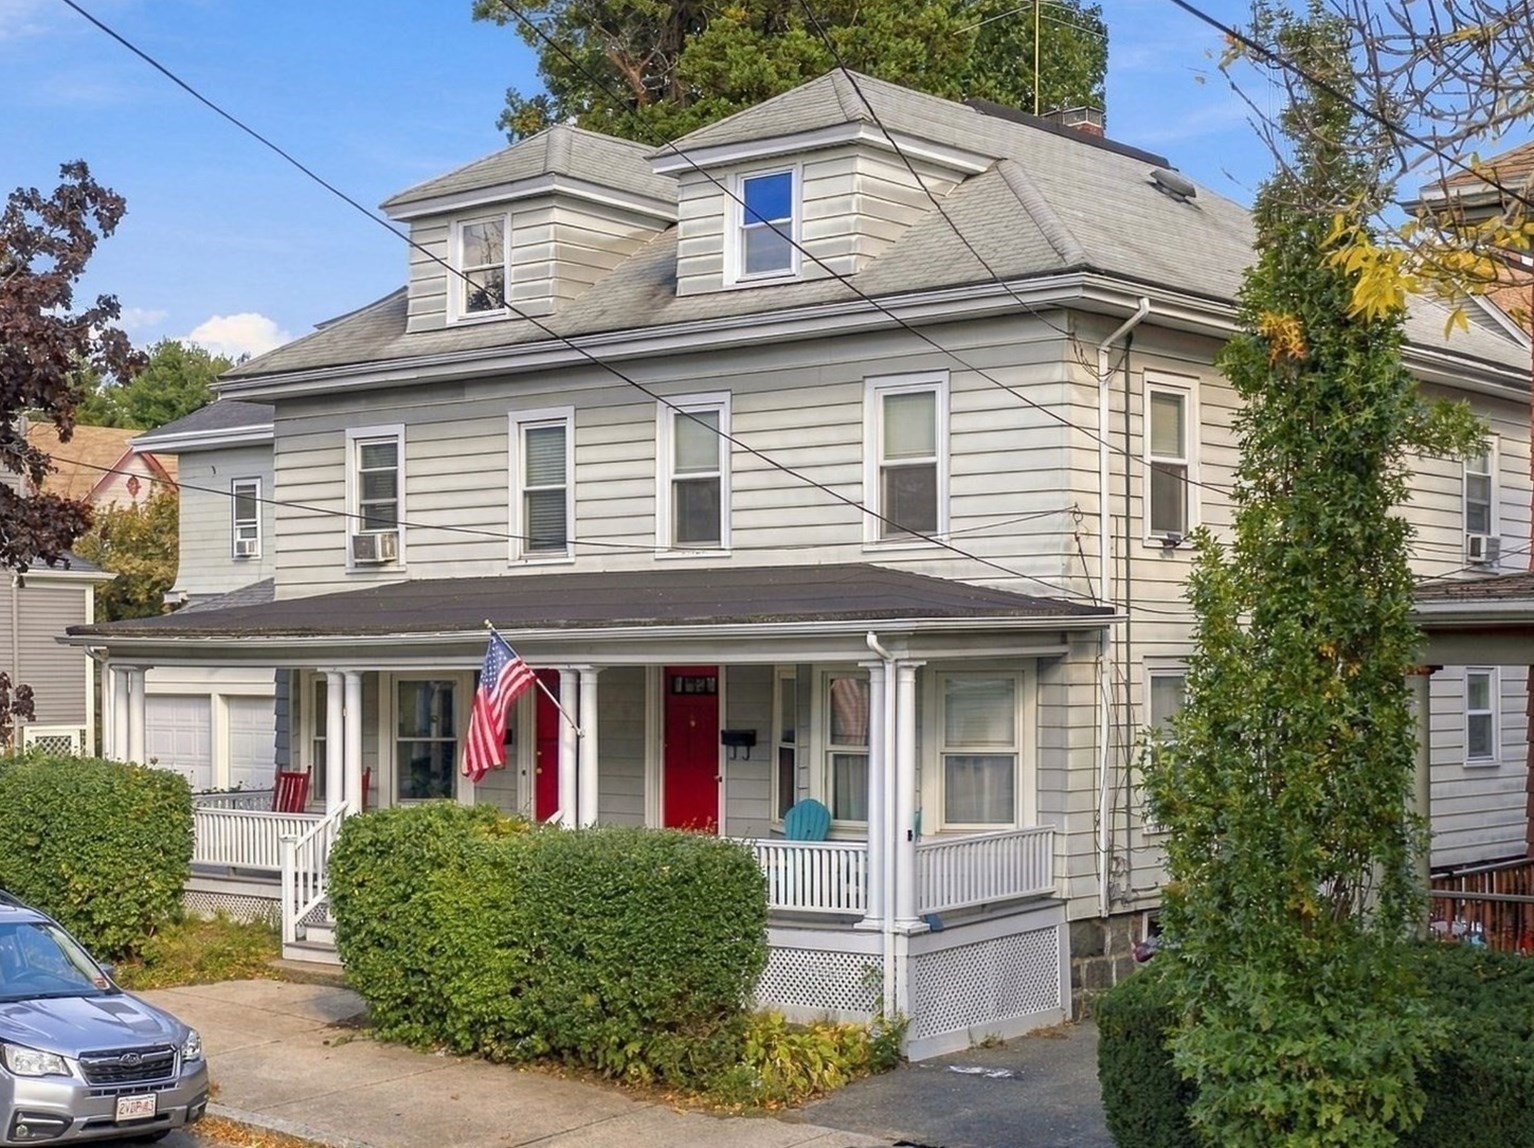
Space, character and a townhouse-style layout come together at 39 Linden Street. This 3-bedroom,
1.5-bath condo offers 1,355 square feet of living space on two levels, with high ceilings, hardwood
floors and crown moulding adding warmth and architectural character throughout. The flexible floor
plan provides room to spread out, while a private basement and attic offer exceptional additional
storage. Step outside to your exclusive deck and shared backyard, adding welcome outdoor space.
Two-car off-street parking is another hard-to-find convenience. Just a half-mile from Forest River
Park, with its beach and public pool, and with a Walk Score® of 80, the location puts so much of
Salem within easy reach. A distinctive opportunity for buyers who want more than the typical condo
layout, with three bedrooms, generous bonus storage, outdoor space and two-car parking all in one
Salem home.
Listing Office: RE/MAX Beacon, Listing Agent: The Murray Brown Group
View Map
|
|
40 photo(s)
|
Haverhill, MA 01835
|
Active
List Price
$535,000
MLS #
73582062
- Single Family
|
| Rooms |
6 |
Full Baths |
2 |
Style |
Bungalow |
Garage Spaces |
2 |
GLA |
1,700SF |
Basement |
Yes |
| Bedrooms |
2 |
Half Baths |
1 |
Type |
Detached |
Water Front |
No |
Lot Size |
28,802SF |
Fireplaces |
0 |
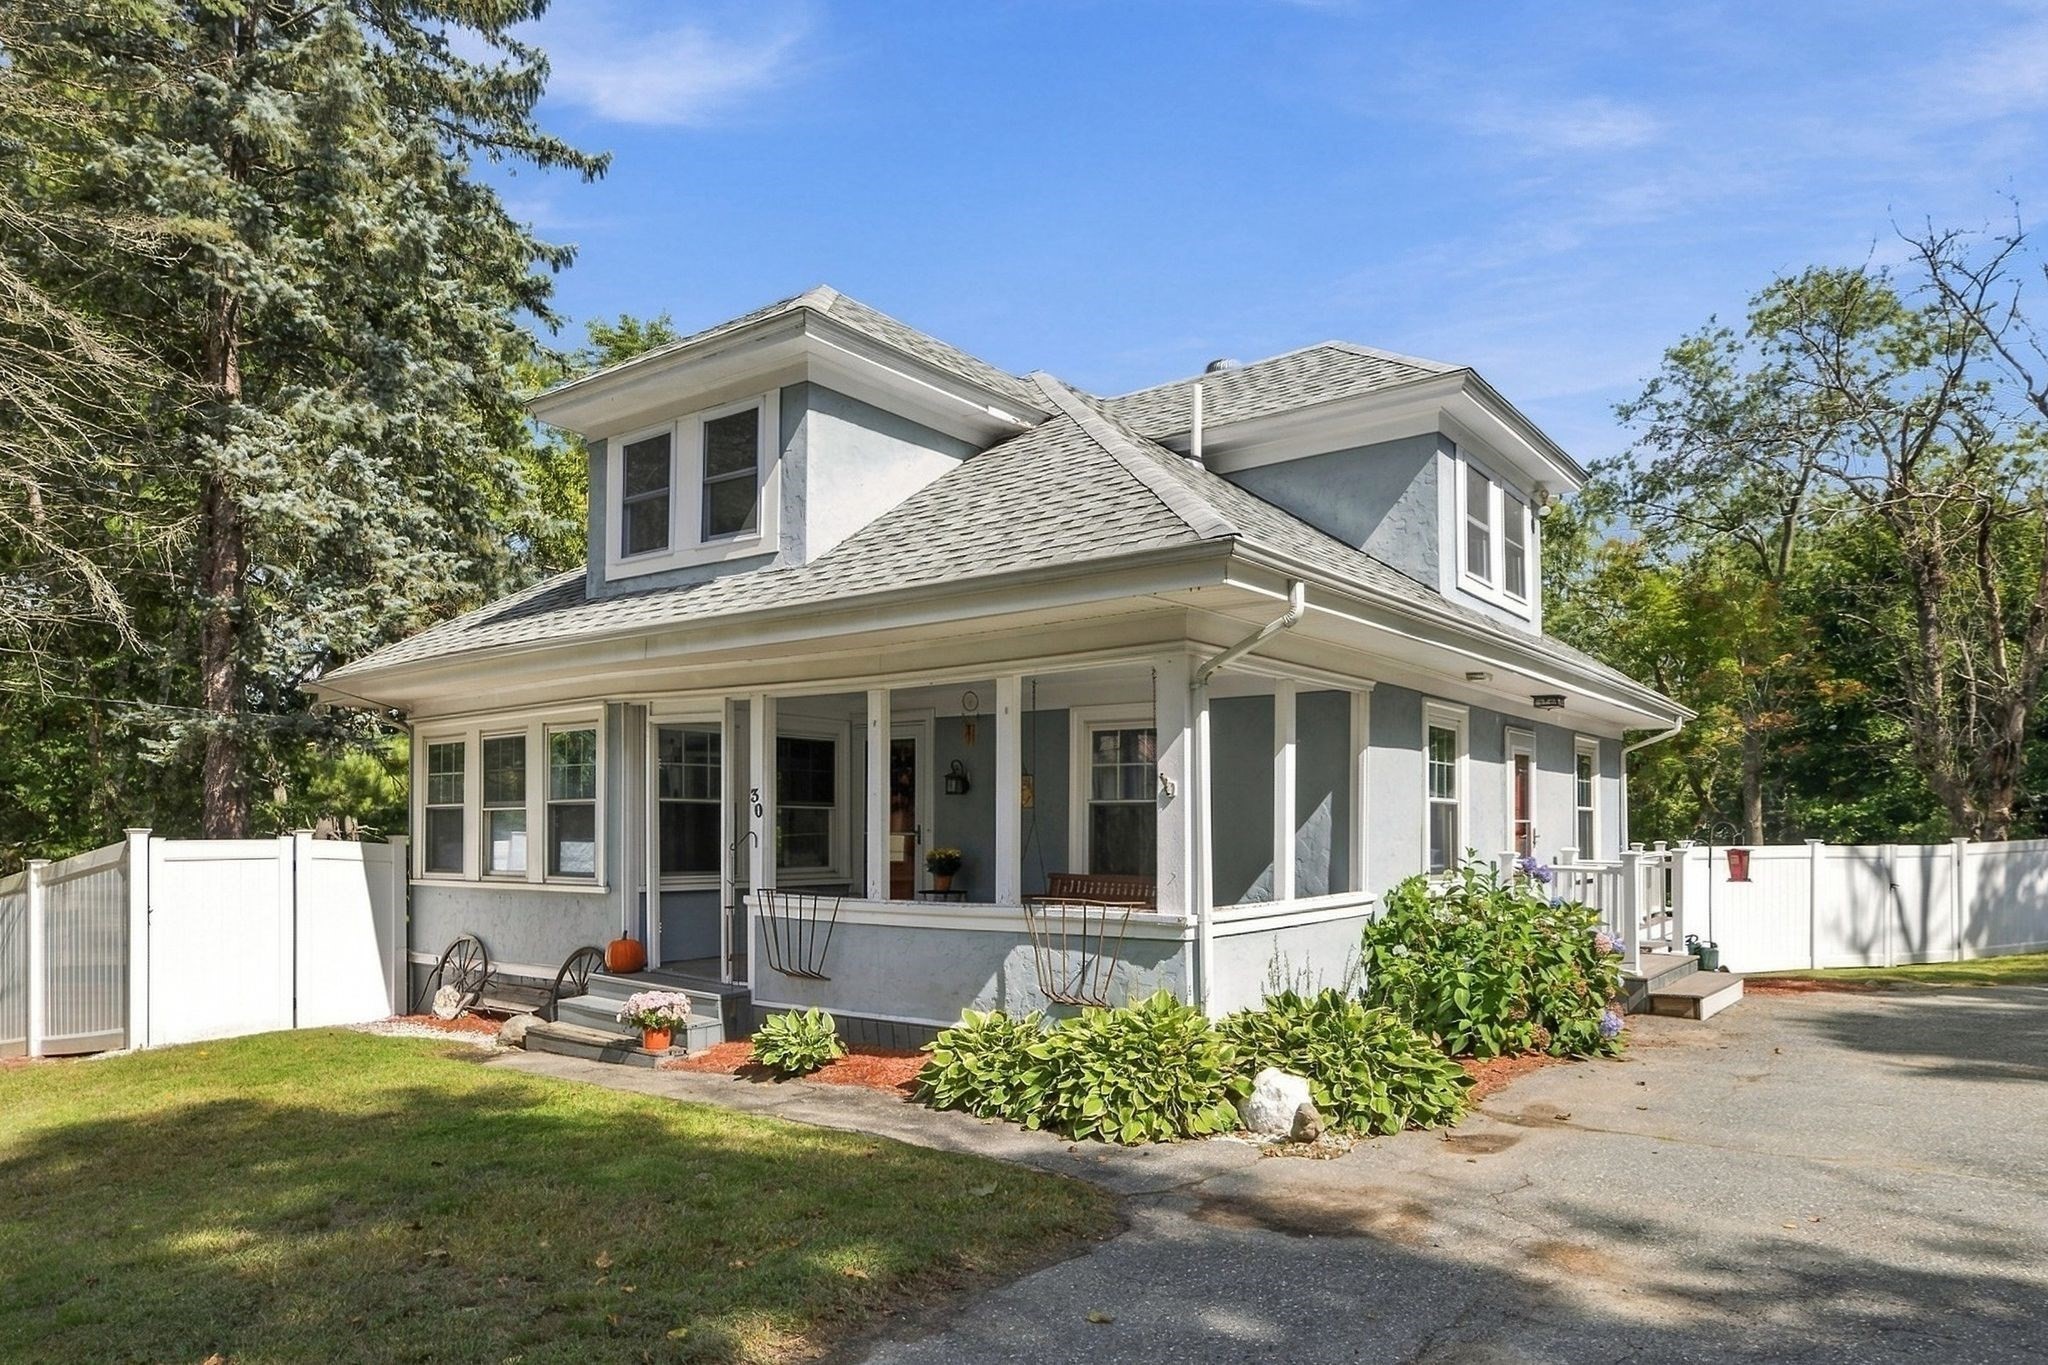
Completely Updated and Ready for Move-In! Welcome to 30 Alton Ave, a fully remodeled single-family
home in the Ward Hill neighborhood of Haverhill that seamlessly blends classic charm with sleek,
modern upgrades. The main living space features 2 bedrooms, 2 full bathrooms, and 1 convenient half
bath, offering a thoughtful layout with a clean contemporary aesthetic and updated finishes
throughout.The home also includes a finished basement featuring a value-add flex space, offering
excellent versatility for a home office, media room, or guest area. The exterior of this property is
a rare find for the area. Situated on an expansive 0.66-acre lot, the massive backyard with patio
and fire pit offers a private canvas for entertaining, gardening, or outdoor activities. Car
enthusiasts, hobbyists, and contractors will especially appreciate the massive driveway providing
off-street parking for up to 9 cars, including a large, detached 2-car garage perfect for a workshop
or additional storage. Enjoy the peace of a spacious lot while being just minutes away from
Haverhill’s local dining, shopping, and major commuter routes.
Listing Office: RE/MAX Beacon, Listing Agent: Steven Mallia
View Map
|
|
38 photo(s)
|
Gloucester, MA 01930-1002
(Lanesville)
|
Active
List Price
$578,800
MLS #
73587581
- Single Family
|
| Rooms |
6 |
Full Baths |
1 |
Style |
Cape |
Garage Spaces |
1 |
GLA |
1,138SF |
Basement |
Yes |
| Bedrooms |
3 |
Half Baths |
1 |
Type |
Detached |
Water Front |
No |
Lot Size |
18,760SF |
Fireplaces |
0 |
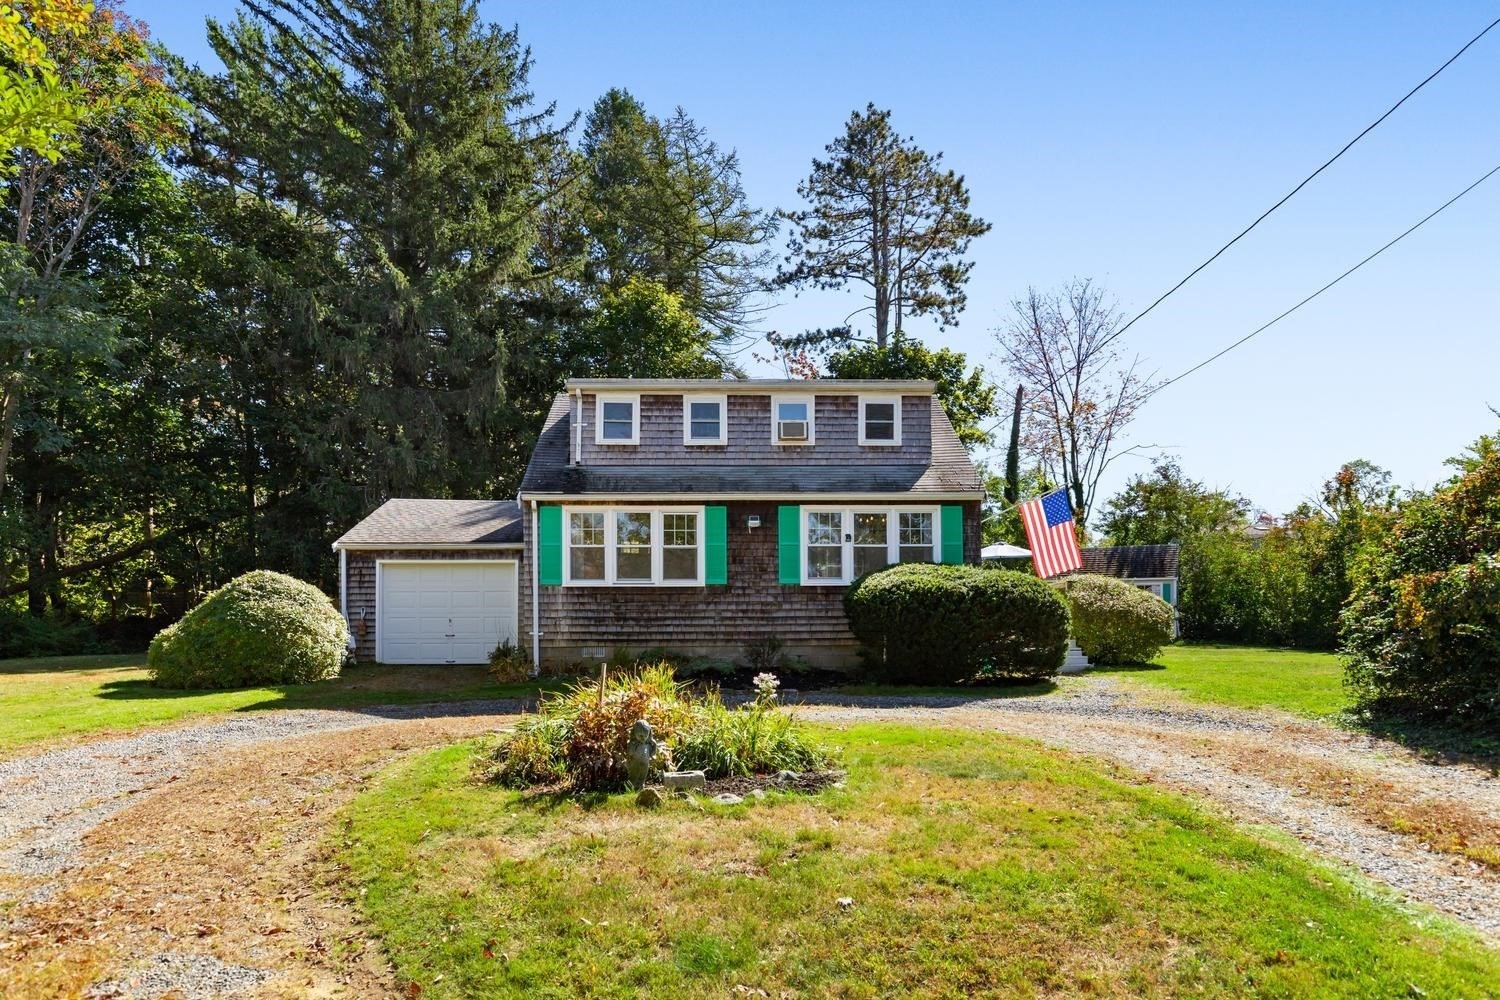
Tucked away at the end of a private road in Gloucester's desirable Lanesville neighborhood, this
3-bedroom, 1.5-bath Cape is a year-round home that is ready to move into. Set on a level, private
lot, the property feels peaceful and secluded, with a deck overlooking the grounds and plenty of
off-street parking. The first floor offers a living room, dining area, kitchen, bedroom, half bath,
laundry and an outdoor shower. Upstairs are two additional bedrooms and a full bath. An attached
one-car garage provides convenient storage for bikes, kayaks, beach gear or everyday needs. The home
is served by city water and sewer and heated with electric baseboard. Owned and enjoyed by the
current owners for 25 years, the home is livable as is, but it is humble in character and does need
updating. Move in now and make improvements over time to suit your own style. The setting is its
greatest asset: a private spot at the end of the road in one of Gloucester's most appealing coastal
areas. Lane's Cove is a short distance away, and Halibut Point is not far either. Lanesville's
Village amenities, marinas, parks and the North Shore's many attractions are close by. Whether
you're looking for a primary residence or a second home to enjoy part of the year, this is a rare
Lanesville opportunity. Showings begin at the Open House, Saturday, October 10th and Sunday, October
11th, 12:00 PM to 1:30 PM.
Listing Office: RE/MAX Beacon, Listing Agent: Fintan Madden
View Map
|
|
38 photo(s)
|
Rockport, MA 01966
|
Active
List Price
$598,000
MLS #
73559920
- Single Family
|
| Rooms |
6 |
Full Baths |
2 |
Style |
Cape |
Garage Spaces |
0 |
GLA |
1,344SF |
Basement |
Yes |
| Bedrooms |
3 |
Half Baths |
0 |
Type |
Detached |
Water Front |
No |
Lot Size |
12,047SF |
Fireplaces |
2 |
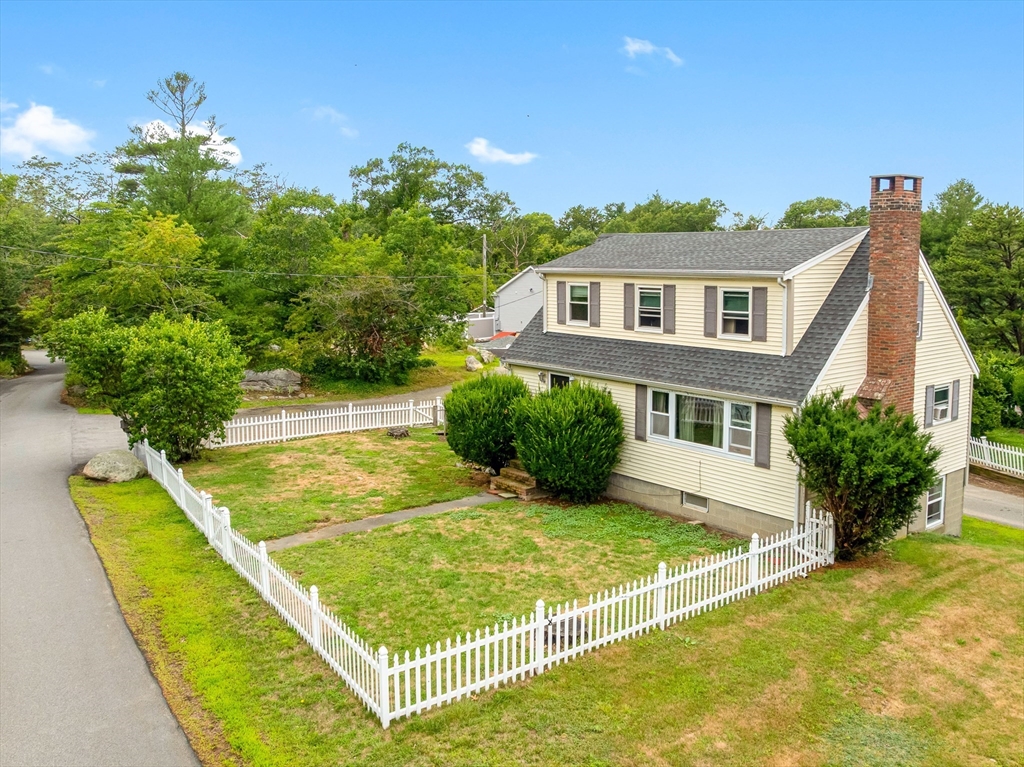
This home is filled with potential. Bring your energy and ideas and picture how you will make it
your home As a traditional Cape, there is a first-floor bedroom and a full bath, If you don't need
the room as a bedroom, it works as an office or blow out a wall and and add room to the living room
creating space for dining furniture. The living room has a beautiful granite fireplace and plenty
of room to gather with family and friends—perfect for cheering on the Patriots during the 2026
season. just imagine the room decorated for any holiday. There are two bedrooms on the second level
and there is potentially room to add another bath. The walk-out finished lower level could have
many uses with its additional living area. A second fireplace, and a full bath with a shower, this
space also is ideal as a home office, recreation room, guest suite, or additional sleeping space. It
is big enough for a pool table or a ping pong table. There is a Floor plan available - see how all
of your furniture will fit.
Listing Office: RE/MAX Beacon, Listing Agent: Ruth Pino
View Map
|
|
39 photo(s)
|
Swampscott, MA 01907
|
Active
List Price
$649,900
MLS #
73558547
- Single Family
|
| Rooms |
6 |
Full Baths |
1 |
Style |
Colonial |
Garage Spaces |
1 |
GLA |
1,191SF |
Basement |
Yes |
| Bedrooms |
3 |
Half Baths |
1 |
Type |
Detached |
Water Front |
No |
Lot Size |
9,187SF |
Fireplaces |
1 |
Step inside this charming single-family home, where warmth, comfort, and convenience come together.
With three spacious bedrooms, one-and-a-half bathrooms, and flexible living areas, there is plenty
of room to settle in and feel at home. Thoughtful updates include central HVAC installed in 2025 and
a roof replaced approximately eight years ago. Extensive insulation, recessed lighting, ceiling
fans, and beautiful bay windows help create a bright and comfortable atmosphere throughout. The
welcoming kitchen is ready for everyday meals and gatherings, with custom cabinetry, a skylight,
granite countertops, an oversized refrigerator, a gas range with double oven, a double dishwasher,
and a water filtration system. Upstairs, three bedrooms feature skylights and ceiling fans, along
with access to a spacious finished and heated attic currently used for storage. A heated basement
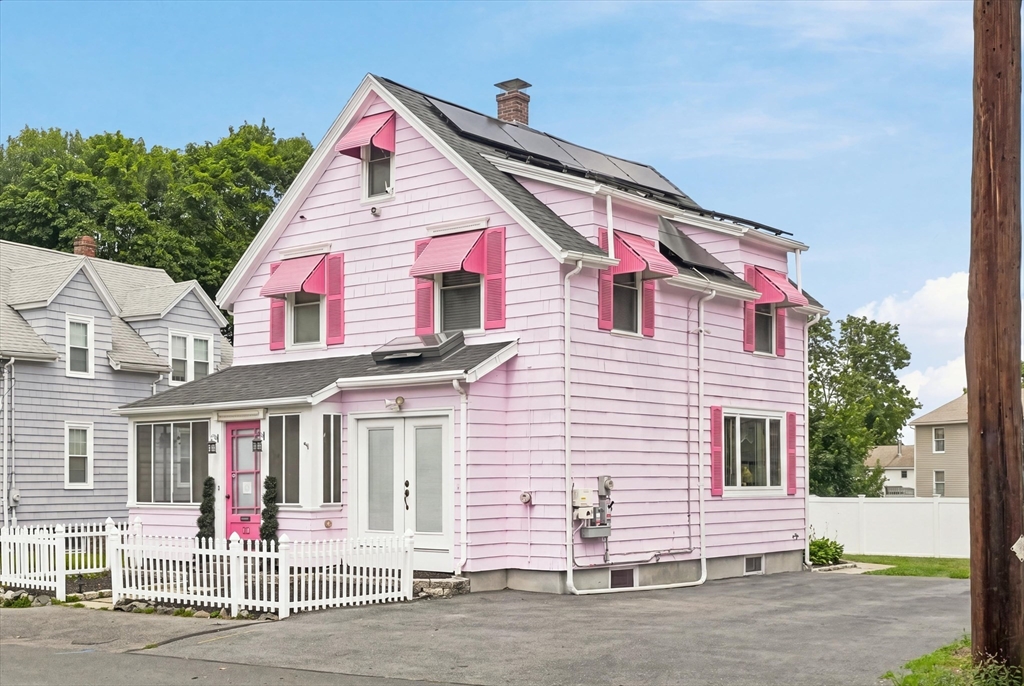
and three-season porch offer even more room to relax, work, or spend time together. Solar panels
help reduce energy costs, while a central vacuum adds everyday convenience. Outdoors, the large,
level, fenced yard is a wonderful setting for entertaining, gardening, play, or peaceful afternoons.
The generous driveway provides ample parking, and the garage is currently used for storage. Ideally
located near the beach, commuter rail, shops, restaurants, and the new Swampscott Center for the
Performing Arts, the home is also about 25 minutes from Logan International Airport and offers easy
access to Routes 1A and 129, Interstate 95, and Route 128. Some photographs have been enhanced using
AI.
Listing Office: RE/MAX Beacon, Listing Agent: Lizete Alcalai-Nichols
View Map
|
|

36 photo(s)
|
Gloucester, MA 01930-1726
|
Price Change
List Price
$688,000
MLS #
73565358
- Single Family
|
| Rooms |
7 |
Full Baths |
2 |
Style |
Raised
Ranch |
Garage Spaces |
1 |
GLA |
1,722SF |
Basement |
Yes |
| Bedrooms |
3 |
Half Baths |
0 |
Type |
Detached |
Water Front |
No |
Lot Size |
41,150SF |
Fireplaces |
1 |
New Price AND $10K toward your next move! Enjoy the lower price plus a $10,000 seller credit toward
closing costs or an interest rate buydown. Set on nearly an acre surrounded by nature, this home
offers a sense of serenity that's increasingly hard to find, yet you're still close to all of the
best of Gloucester. Offering 1722 square feet of comfortable single-level living, this 3-bedroom,
2-bath home combines privacy and flexibility. Step inside to freshly painted interiors and
beautifully refinished hardwood floors that bring warmth and character throughout the home. Both
full bathrooms are refreshed with a modern touch, while versatile bonus rooms offer the perfect
space for a home office, nursery, den or personal gym space. The generously sized primary bedroom is
it's own private retreat, featuring large closets, new luxury vinyl plank flooring and a slider
leading directly to a covered porch—a peaceful spot to enjoy your morning coffee, unwind with a book
or simply take in the natural surroundings. The large eat-in kitchen offers plenty of potential for
a future owner to make it their own. The home's comfortable layout and improvements already
completed make it easy to settle in and update over time. The garage and connecting walk-out
basement provide convenient parking and valuable additional storage. Enjoy nearby Plum Cove Beach,
sunsets and the waterfront charm of Lane's Cove. Close to Goosecove Reservoir and Dogtown or decide
to forge your own nature trails in your very own backyard. Whether you're looking for the ease of
one-level living, room to work from home or simply a home you can personalize over time, this home
offers a wonderful opportunity to put down roots in one of Gloucester's most beloved neighborhoods.
Come discover the quieter side of town and why this is such a special place to live.
Listing Office: RE/MAX Beacon, Listing Agent: Nice to be Home Group
View Map
|
|
42 photo(s)
|
Gloucester, MA 01930-1029
(Lanesville)
|
Active
List Price
$698,000
MLS #
73581915
- Single Family
|
| Rooms |
6 |
Full Baths |
2 |
Style |
Colonial |
Garage Spaces |
0 |
GLA |
1,390SF |
Basement |
Yes |
| Bedrooms |
2 |
Half Baths |
0 |
Type |
Detached |
Water Front |
No |
Lot Size |
16,211SF |
Fireplaces |
0 |
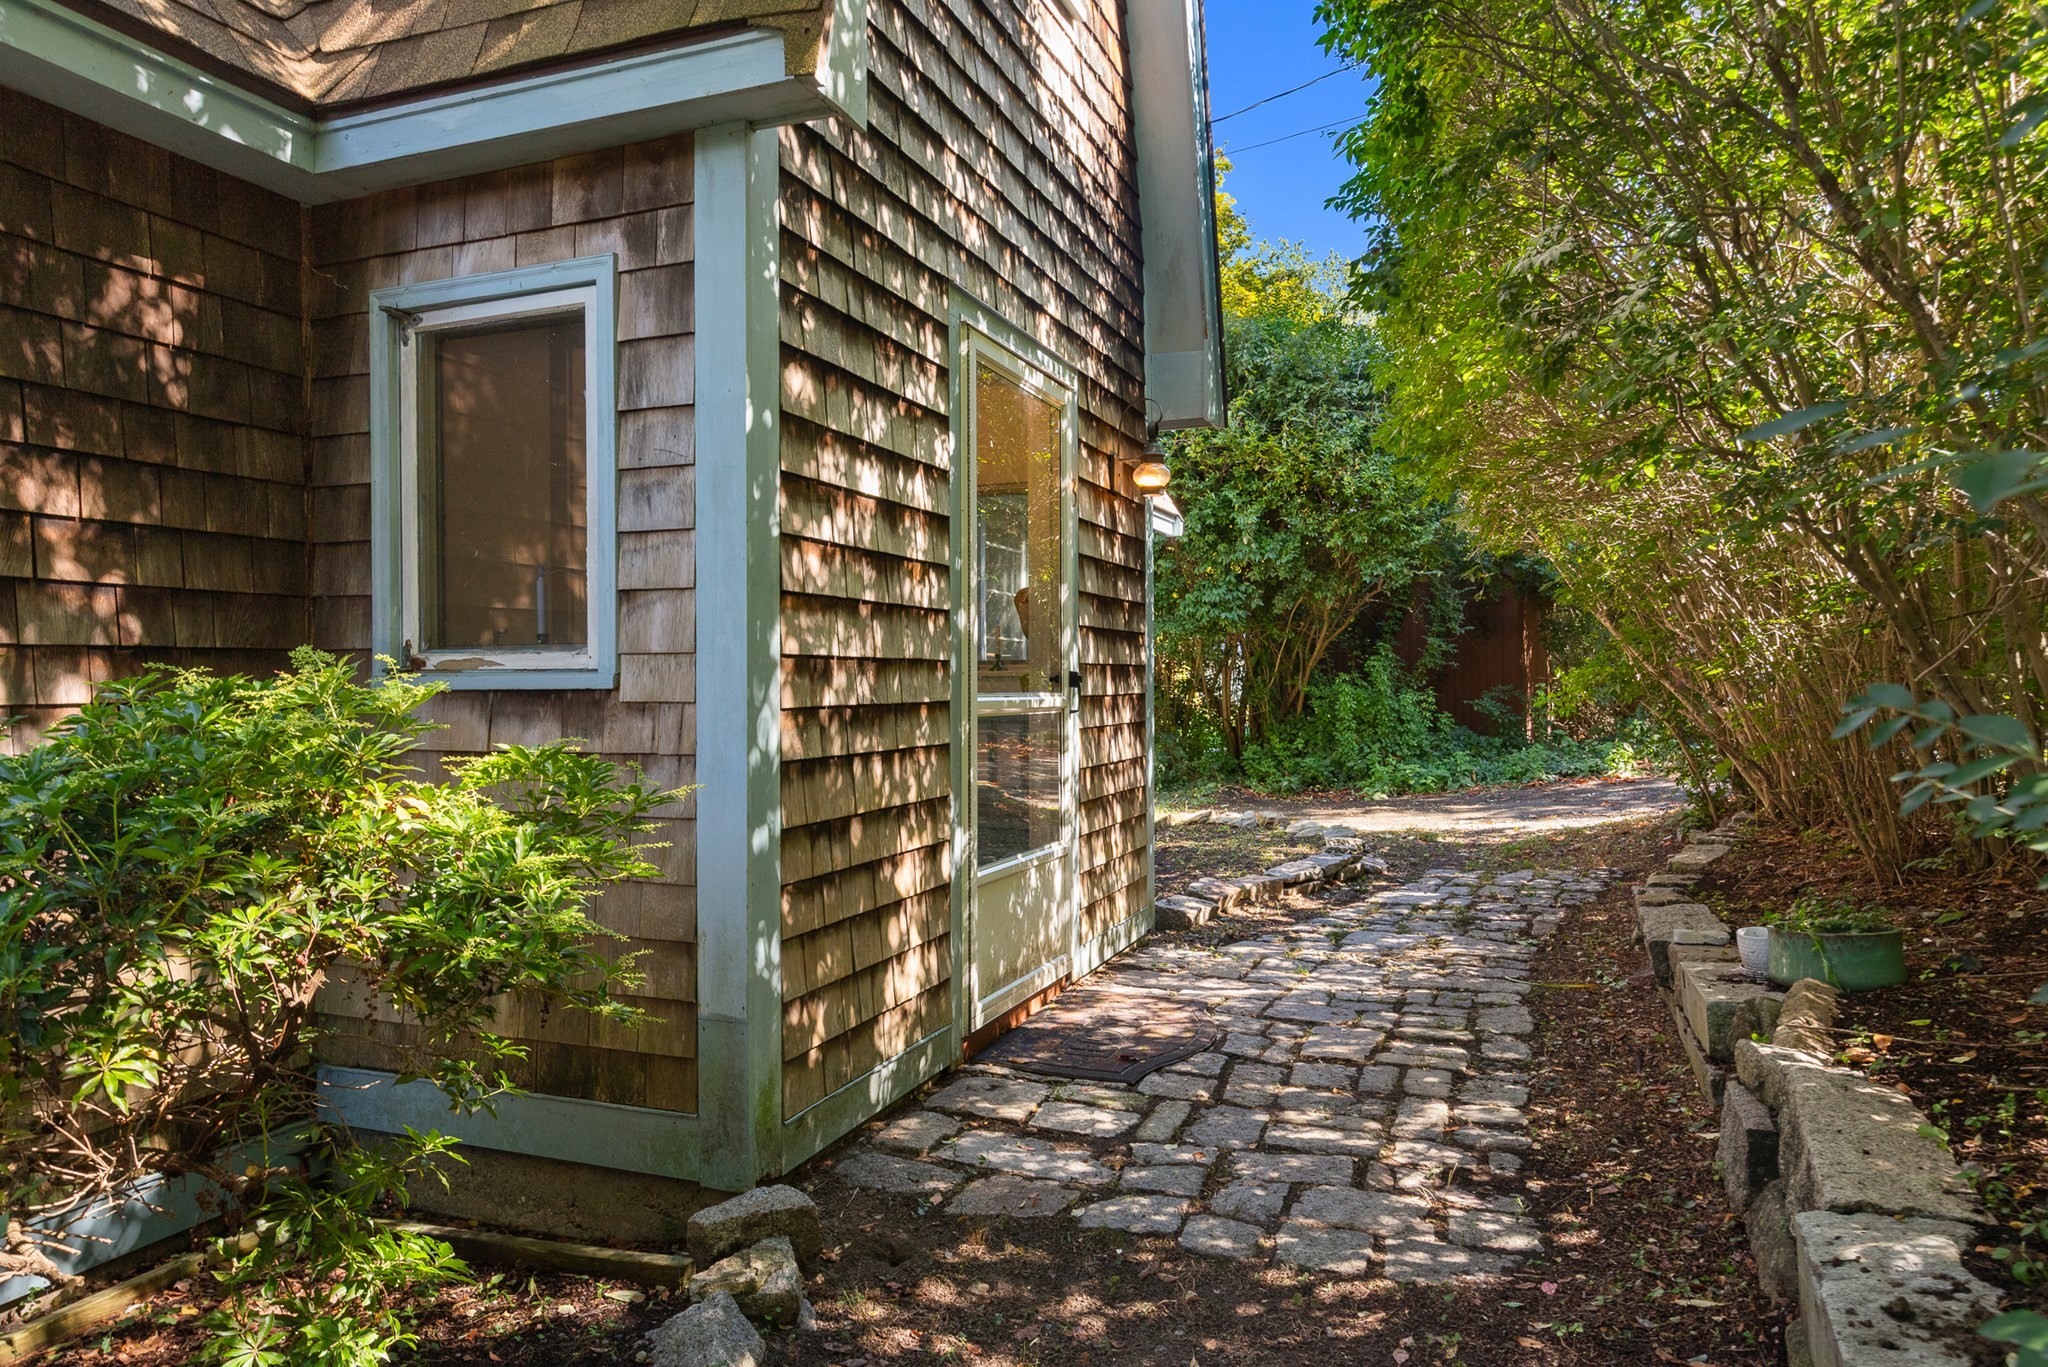
Nestled on a quiet side street near the heart of Lanesville Village, this charming home offers the
perfect blend of comfort, convenience, and coastal living. Just one mile from Plum Cove Beach and
Lanes Cove is even closer, Downtown Lanesville is also close enough to stroll or bike for coffee or
lunch at Cove Café in the vibrant Lanesville area of Gloucester. Pick up your favorites at the Café
on the way to work, the beach, or the cove. Looking for a two-bedroom home with flexibility? The
first floor is thoughtfully designed with an office or crafts room that could also serve as a
bedroom if needed. The open first-floor layout features a dining area, spacious living room, and
efficient kitchen, creating a comfortable setting for everyday living and entertaining. The home has
a newer full bath on the on the first level and renovations to it will be complete prior to closing.
The second-floor bath has been completely renovated and it shows. A convenient laundry area has also
been added in the hallway near the bedrooms and bath. Outside, there’s plenty of yard space for
gardening, along with a storage shed for lawn and garden equipment. And for those who love being on
the water, Lanes Cove is just down the street, offering a convenient spot to launch your paddle
board, canoe, or kayak. With its flexible floor plan, updated baths, outdoor space, and wonderful
Lanesville location, this is a home you won’t want to miss.. See Video at You Tube
Listing Office: RE/MAX Beacon, Listing Agent: Ruth Pino
View Map
|
|
31 photo(s)
|
Peabody, MA 01960-2308
|
New
List Price
$785,000
MLS #
73589273
- Single Family
|
| Rooms |
5 |
Full Baths |
3 |
Style |
Cape |
Garage Spaces |
0 |
GLA |
1,852SF |
Basement |
Yes |
| Bedrooms |
4 |
Half Baths |
0 |
Type |
Detached |
Water Front |
No |
Lot Size |
12,092SF |
Fireplaces |
1 |
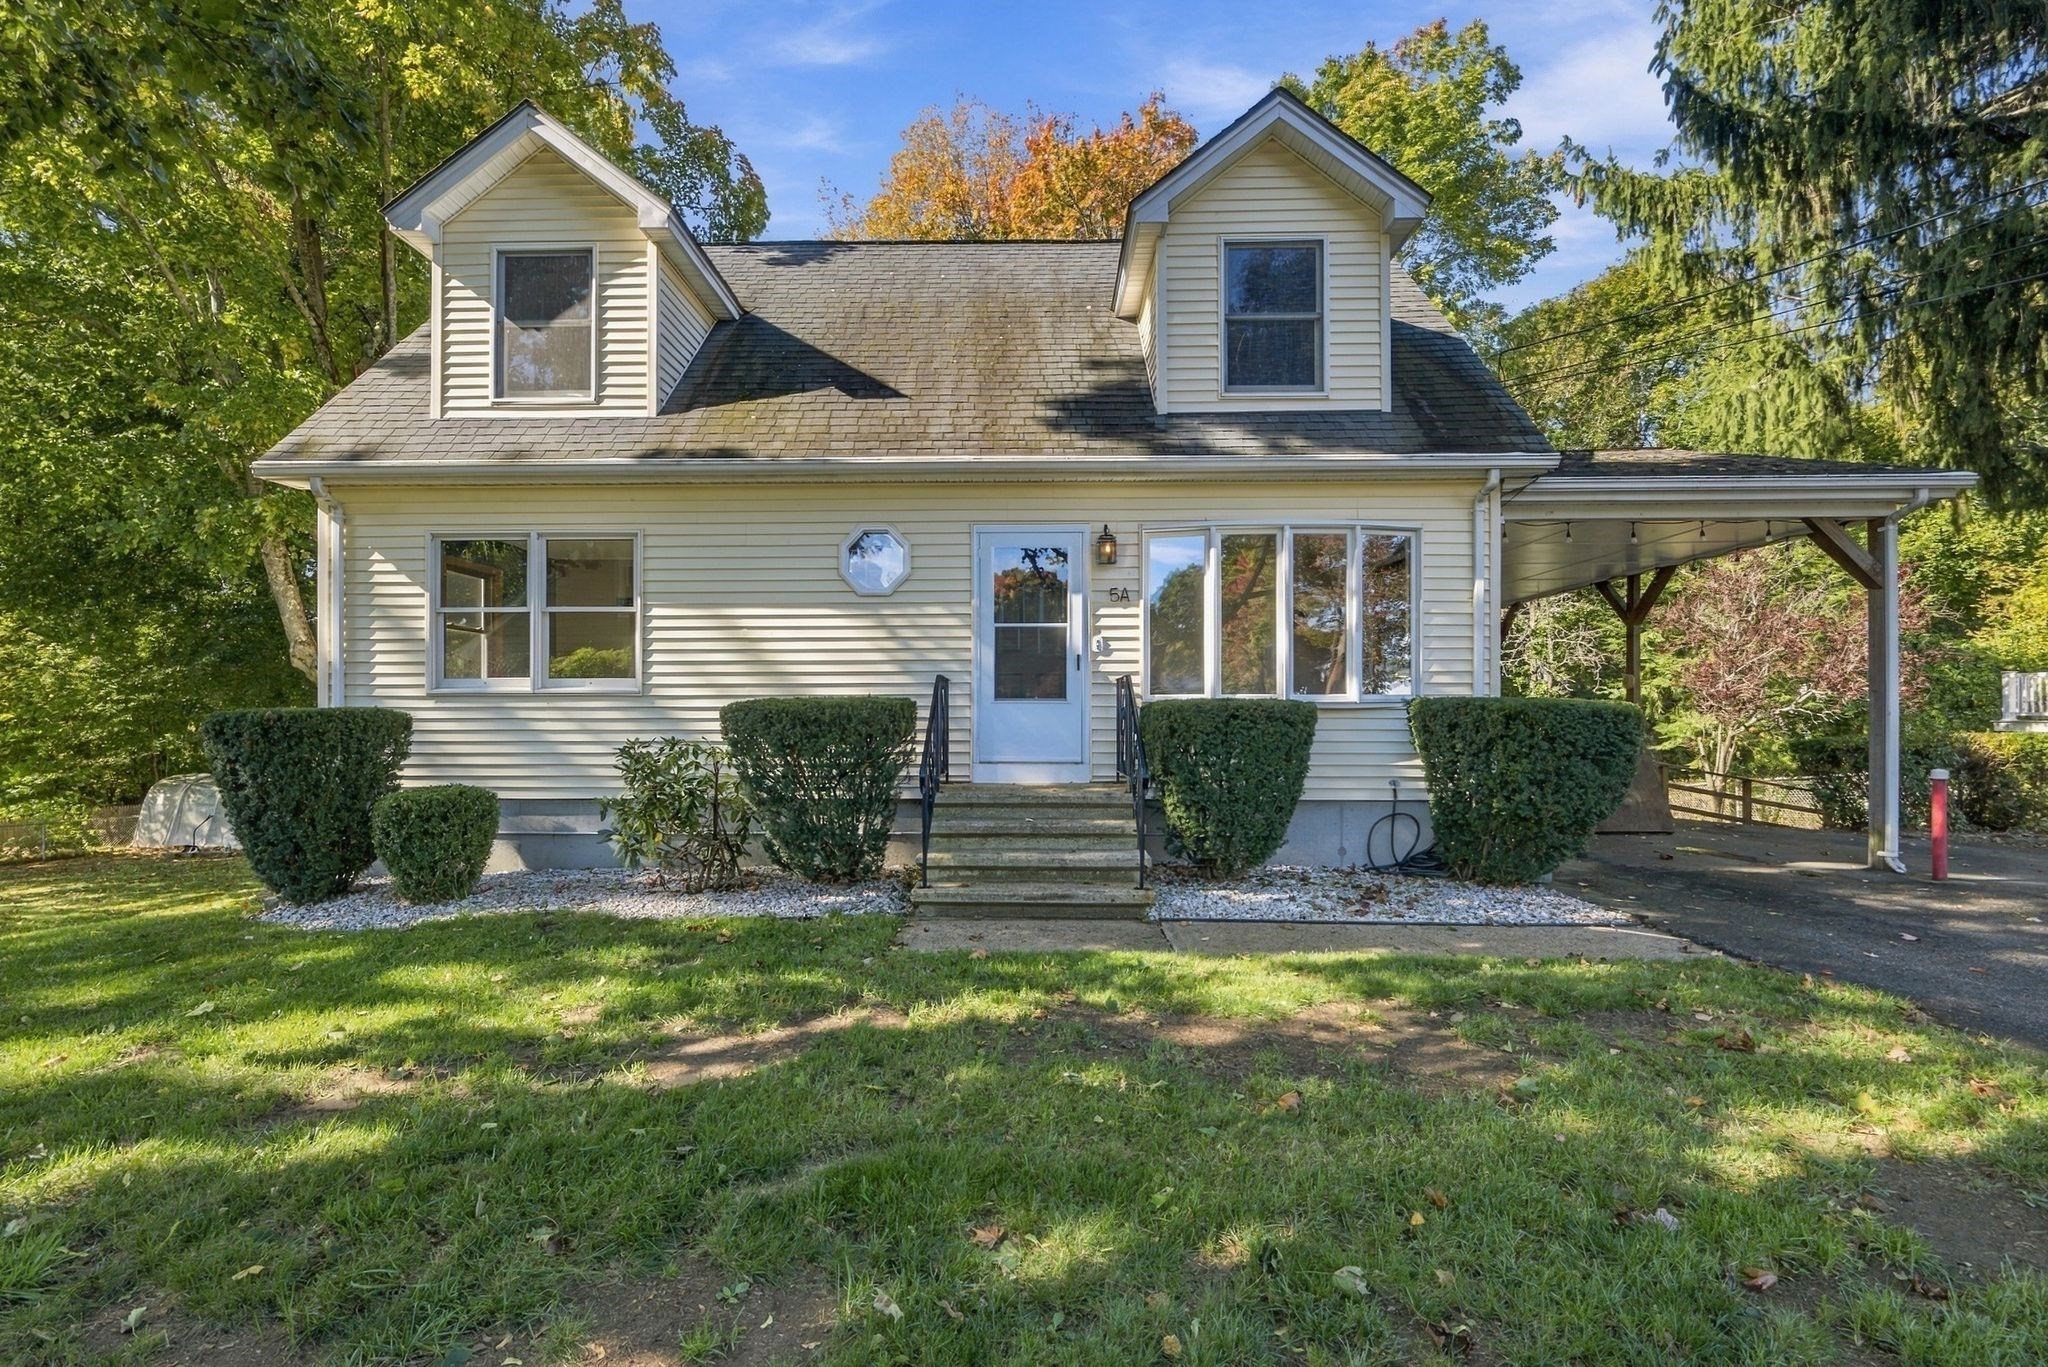
Welcome to this beautifully refreshed 4-bedroom, 3-bath home, perfectly situated on a spacious
corner lot in one of West Peabody’s charming neighborhoods. Offering the ideal combination of
comfort, space, and convenience, this move-in-ready home has plenty to offer! Step inside to
discover a freshly painted interior, new carpeting throughout, and a kitchen featuring brand-new
appliances. The versatile floor plan provides plenty of room to spread out, including a fourth flex
room, a finished walk-out lower level and a screened-in porch perfect for enjoying warm summer
evenings. Outside, enjoy a generous yard with plenty of space for outdoor gatherings, play, or
gardening. Ample off-street parking, including a carport, adds everyday convenience. Ideally located
with easy access to major highways, this home offers an excellent commuter location while
maintaining the charm and tranquility of an established neighborhood. With its recent updates,
flexible living spaces, and desirable West Peabody location, this is a wonderful opportunity to make
yourself at home!
Listing Office: RE/MAX Beacon, Listing Agent: The Murray Brown Group
View Map
|
|
42 photo(s)
|
Rockport, MA 01966
|
Active
List Price
$799,800
MLS #
73524237
- Single Family
|
| Rooms |
6 |
Full Baths |
2 |
Style |
Cape |
Garage Spaces |
2 |
GLA |
1,104SF |
Basement |
Yes |
| Bedrooms |
3 |
Half Baths |
0 |
Type |
Detached |
Water Front |
No |
Lot Size |
8,756SF |
Fireplaces |
0 |
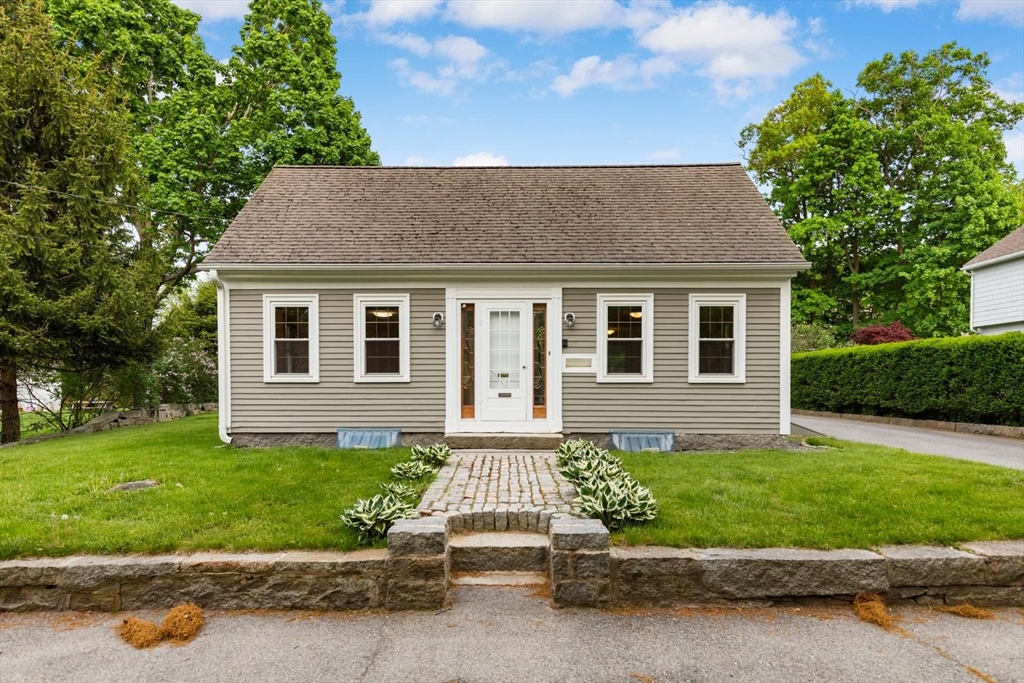
Rockport Antique (c.1800) with modern systems and serious hobby space. Renovated first floor offers
true one-level living with living room, updated full bath, and generous primary bedroom. Radiant oil
heat on both floors keeps the home consistently warm and comfortable. Kitchen includes an
industrial-style stainless multi-burner stove and practical work area. Upstairs are two simple
bedrooms and an updated full bath. The standout is the oversized gambrel garage: tall 2-car bay with
lift for 3-car storage, large workshop plus bonus space above, already plumbed for a future
bath—great potential studio, office, or storage (buyer to verify uses). All this near Rockport
Village, beaches, and shops.
Listing Office: RE/MAX Beacon, Listing Agent: Fintan Madden
View Map
|
|
42 photo(s)
|
Gloucester, MA 01930-2307
|
Active
List Price
$800,000
MLS #
73579224
- Single Family
|
| Rooms |
9 |
Full Baths |
2 |
Style |
Colonial |
Garage Spaces |
0 |
GLA |
2,412SF |
Basement |
Yes |
| Bedrooms |
3 |
Half Baths |
1 |
Type |
Detached |
Water Front |
No |
Lot Size |
27,844SF |
Fireplaces |
2 |
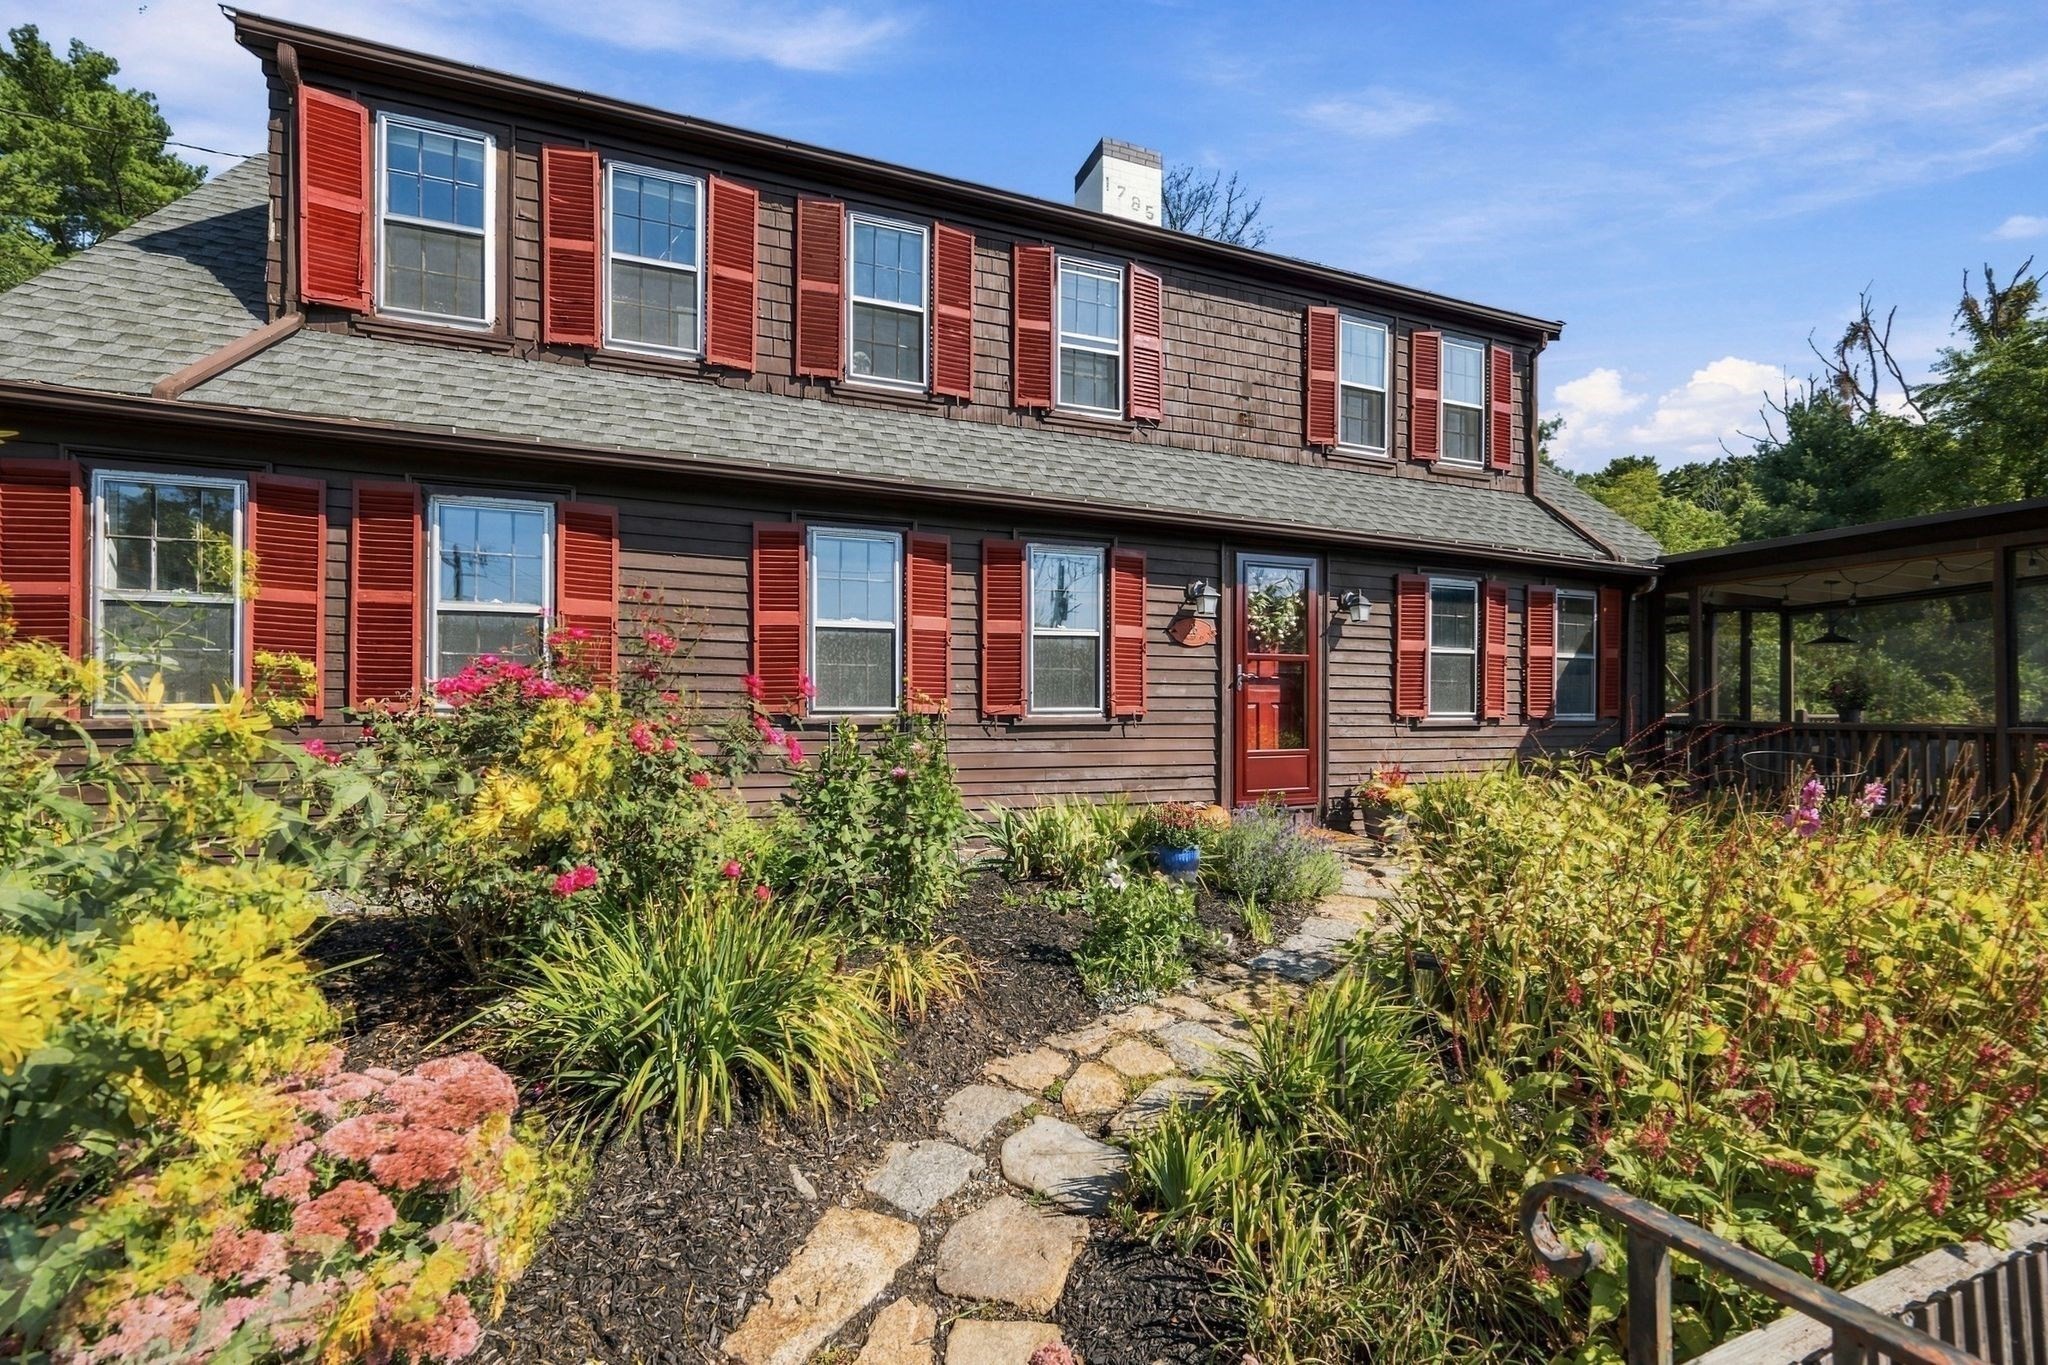
Built in 1785, this enchanting antique farmhouse beautifully blends historic character with the
spaciousness and natural light so rarely found in homes of its era. From the moment you step inside,
you'll discover wide, welcoming rooms, gorgeous pumpkin pine floors in the living room and 2nd
floor, and timeless details that tell the story of centuries past, including charming Beehive ovens
nestled within the living room fireplace. The farmhouse-style kitchen features a classic soapstone
sink and offers seasonal water views, while the first-floor laundry adds everyday convenience. A
delightful screened-in porch invites you to savor morning coffee, summer dinners, or a quiet
afternoon surrounded by the sights and sounds of the beautiful gardens. Served by a four-bedroom
septic system, the home offers three traditional bedrooms plus a versatile first-floor room ideal as
a additional sleeping area, home office, or den. Upstairs, one of the bedrooms includes an adjoining
space, creating a wonderful private retreat, nursery, reading room, or workspace. Filled with
abundant natural light, every room feels warm and inviting. Outside, beautifully established gardens
surround the home, creating a peaceful setting that perfectly complements its timeless charm. The
current owner says she felt an immediate sense of peace the first time she walked through the door,
and the family room has remained her favorite place to relax. Ideally located close to Rte 128, just
a few miles from Wingaersheek Beach and close to Greenbelt conservation trails, this special
property offers the perfect balance of history, nature, and coastal living. If you've been searching
for an authentic antique home with generous room sizes, extraordinary character, and a truly serene
setting, 25 Concord Street is a rare opportunity.
Listing Office: RE/MAX Beacon, Listing Agent: The Murray Brown Group
View Map
|
|
19 photo(s)
|
Nahant, MA 01908
|
Active
List Price
$810,000
MLS #
73543338
- Single Family
|
| Rooms |
6 |
Full Baths |
1 |
Style |
Raised
Ranch |
Garage Spaces |
1 |
GLA |
1,382SF |
Basement |
Yes |
| Bedrooms |
3 |
Half Baths |
1 |
Type |
Detached |
Water Front |
No |
Lot Size |
11,624SF |
Fireplaces |
1 |
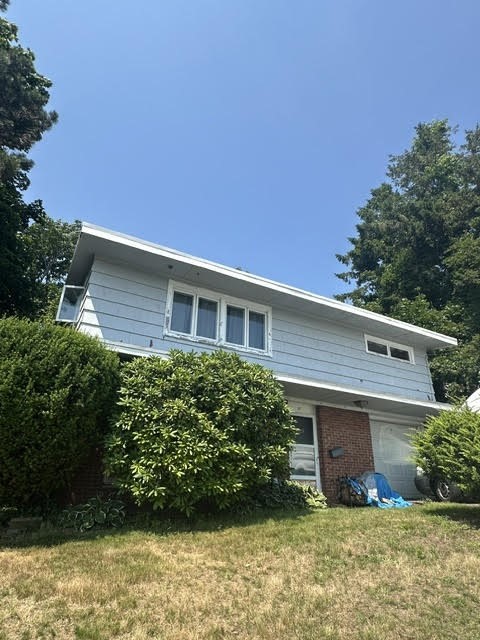
FABULOUS OPPORTUNITY to renovate/expand existing home or build the home of your dreams!
Exceptionally well sited 11,624sq' fully conforming buildable lot sits high above flood plain, yet
only a few steps to Short Beach. Unobstructed ocean views from the front, Boston Harbor and skyline
views from the back. Existing structure needs some cosmetic updating, but all systems are
functional. This beautiful lot of land is begging for a creative owner to realize its full
potential. Heating and electric have been updated. With no vacant buildable lots available in the
smallest town in MA, this is a cost effective opportunity to have a habitable home w/valuable views
while you design and build your dream home on this exclusive site. No flood insurance is required, a
fully conforming buildable lot, magnificent ocean views from the front, and Boston skyline views
from the back.
Listing Office: RE/MAX Beacon, Listing Agent: Lisa Scourtas
View Map
|
|
41 photo(s)
|
Rockport, MA 01966-2110
|
Active
List Price
$829,000
MLS #
73573918
- Single Family
|
| Rooms |
6 |
Full Baths |
1 |
Style |
Colonial |
Garage Spaces |
0 |
GLA |
1,334SF |
Basement |
Yes |
| Bedrooms |
3 |
Half Baths |
1 |
Type |
Detached |
Water Front |
No |
Lot Size |
6,055SF |
Fireplaces |
0 |
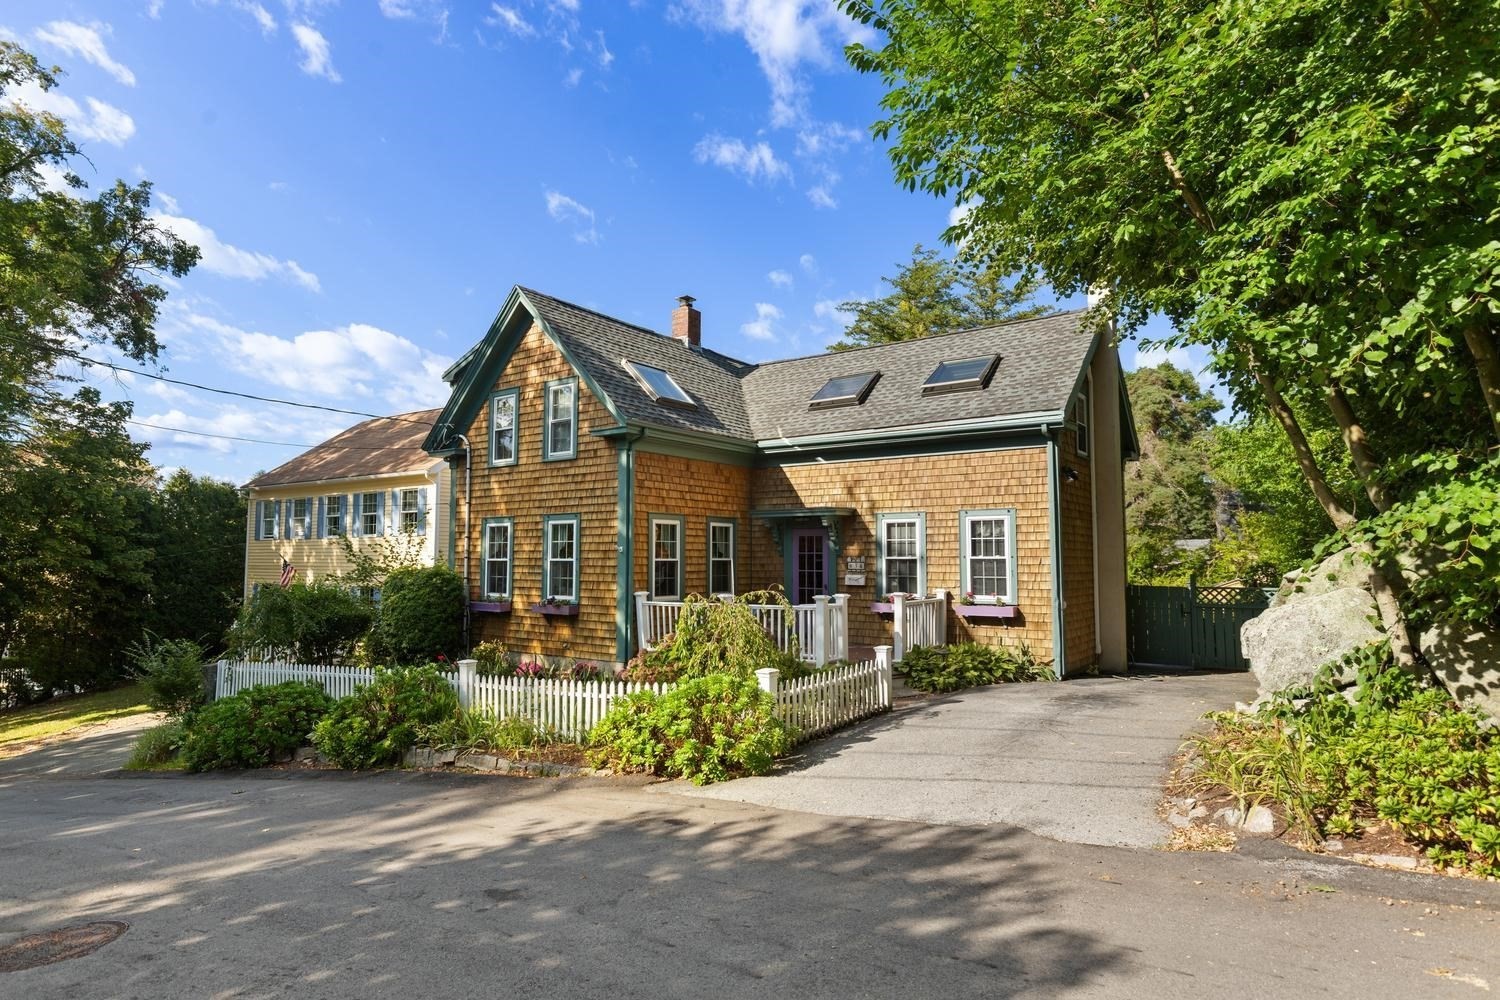
Welcome to this quintessential Rockport home, a charming residence built circa 1875 and thoughtfully
modernized for today’s lifestyle. Offering a versatile floor plan, this three-bedroom home blends
historic character with comfortable, easy living. The first floor features a welcoming living room,
dining room, updated kitchen with a new refrigerator, and a spacious family room that could easily
serve as a first-floor bedroom, home office, or guest space. A convenient half bath and laundry area
with shower add to the home’s functionality. Upstairs are three bedrooms and a full bath, providing
plenty of room for family and guests. The home is equipped with air conditioning for year-round
comfort. Outside, beautifully landscaped grounds create a private and inviting setting with a patio,
fenced-in yard, and storage shed—ideal for outdoor entertaining, gardening, or four-legged
companions. Off-street parking for two vehicles adds convenience. Located on a quiet side street
just off Pleasant Street, the home is close to downtown Rockport, local beaches, shops, restaurants,
galleries, parks, and all that this beloved coastal community has to offer. Offered fully furnished,
this special home is ready to enjoy as a year-round residence, vacation retreat, or investment
property. Private showings only.
Listing Office: RE/MAX Beacon, Listing Agent: Fintan Madden
View Map
|
|
36 photo(s)
|
Arlington, MA 02476
|
Back on Market
List Price
$929,000
MLS #
73541504
- Single Family
|
| Rooms |
6 |
Full Baths |
1 |
Style |
Colonial |
Garage Spaces |
1 |
GLA |
1,232SF |
Basement |
Yes |
| Bedrooms |
3 |
Half Baths |
1 |
Type |
Detached |
Water Front |
No |
Lot Size |
4,478SF |
Fireplaces |
1 |
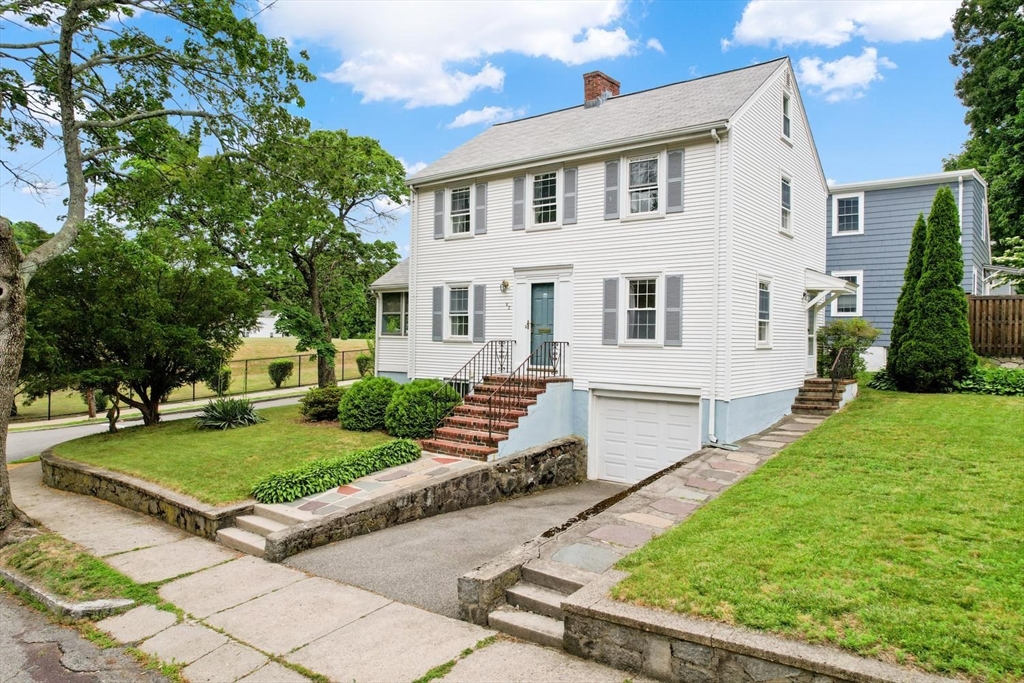
Offered for the first time in more than 60 years this cherished family home presents a rare
opportunity to restore and reimagine a well-loved property in one of Arlington's most desirable
neighborhoods. This home is located on a quiet side street yet, Brackett Elementary School and
Robbins Farm Park are so close you can see them from your front doorstep. Enjoy the playground,
community events, and sweeping views of the Boston skyline from this wonderful neighborhood park.
The home is filled with character and potential and offers a solid foundation for its next chapter,
whether through thoughtful renovations or a more extensive transformation. Bring your vision and
creativity to unlock the possibilities and make this special home your own.
Listing Office: RE/MAX Beacon, Listing Agent: Steve Gallagher
View Map
|
|
42 photo(s)
|
Newbury, MA 01951
|
Active
List Price
$1,550,000
MLS #
73482130
- Single Family
|
| Rooms |
10 |
Full Baths |
3 |
Style |
Colonial |
Garage Spaces |
3 |
GLA |
4,057SF |
Basement |
Yes |
| Bedrooms |
4 |
Half Baths |
0 |
Type |
Detached |
Water Front |
No |
Lot Size |
1.89A |
Fireplaces |
2 |
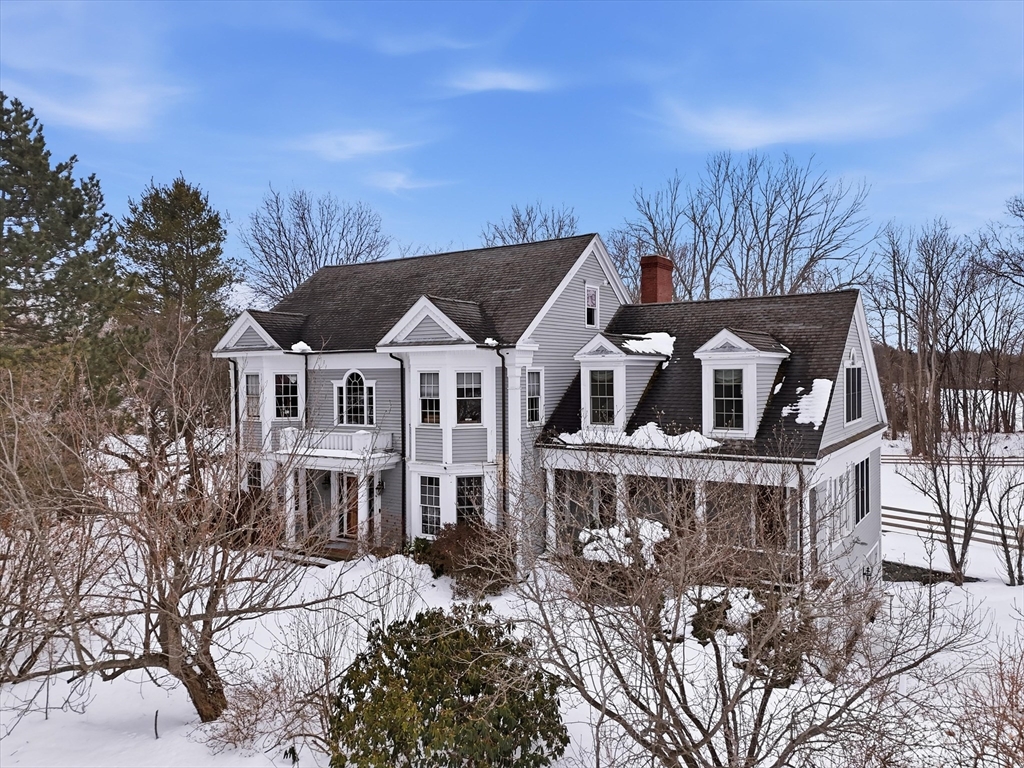
Ideally located on a cul-de-sac, just minutes from Newburyport’s shops, restaurants, & waterfront.
Circa 1998 custom-built home offers exceptional quality & thoughtfully designed layout ideal for
entertaining & working from home. Architectural highlights include extensive built-ins, coffered
ceilings, maple floors w inlaid cherry border, & bay windows, 11-foot ceilings, & fine millwork
throughout. The home provides a rare balance of privacy & convenience, combining a country-like
setting with close proximity to the beach & 2.5 miles to downtown Newburyport. Designed for seamless
indoor-outdoor living, the layout flows naturally, featuring a new gourmet kitchen, screened porch,
& elegant dining room w/ a wet bar. A dedicated home office. The primary suite offers a spacious
bath with dual vanities, new tile shower, 6' soaking Jacuzzi style MTI tub, & 2 walk-in closets.
Additional potential includes a walk-up third floor ready for expansion & a finished lower level for
an exercise room.
Listing Office: RE/MAX Beacon, Listing Agent: Gary Blattberg
View Map
|
|
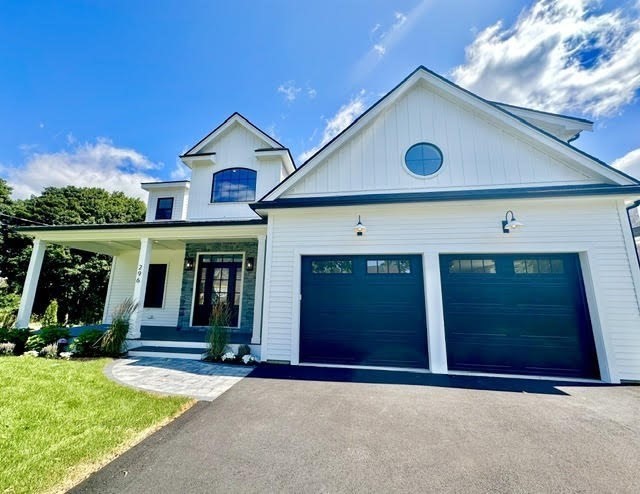
42 photo(s)
|
Nahant, MA 01908
|
Active
List Price
$1,790,000
MLS #
73543431
- Single Family
|
| Rooms |
7 |
Full Baths |
2 |
Style |
Contemporary |
Garage Spaces |
2 |
GLA |
2,741SF |
Basement |
Yes |
| Bedrooms |
4 |
Half Baths |
1 |
Type |
Detached |
Water Front |
No |
Lot Size |
11,000SF |
Fireplaces |
1 |
NEW CONSTRUCTION! Impeccable quality, with meticulously chosen details throughout. The thoughtfully
designed versatile great room/kitchen space w/FP & lofted ceiling facilitates both everyday
functionality and refined entertaining. Open concept kitchen w/substantial sized island assures the
chef/host is always an integral part of the party. Warm beachy tones envelope you, bringing comfort
to the generous sized space. First floor en-suite main bedroom can provide elder single level living
needs, or be a fabulous guest suite.Three generous sized bedrooms on 2nd flr have ample closets,
solid hardwood flooring throughout, central air. Laundry hookups on both floors. Dry basement offers
addl options for family entertainment space. Exterior is practically maintenance free with premium
quality "Everlast Siding". NO FLOOD ins required. Enjoy ocean breezes from beautiful sandy beaches
surrounding you. Multiple beachside parks to enjoy scenic ocean views, Audubon trails,
boating/kayak/windsurf...it's like being on vacation. Every day. This is a rare opportunity to have
your forever home, in a location like nowhere else
Listing Office: RE/MAX Beacon, Listing Agent: Lisa Scourtas
View Map
|
|
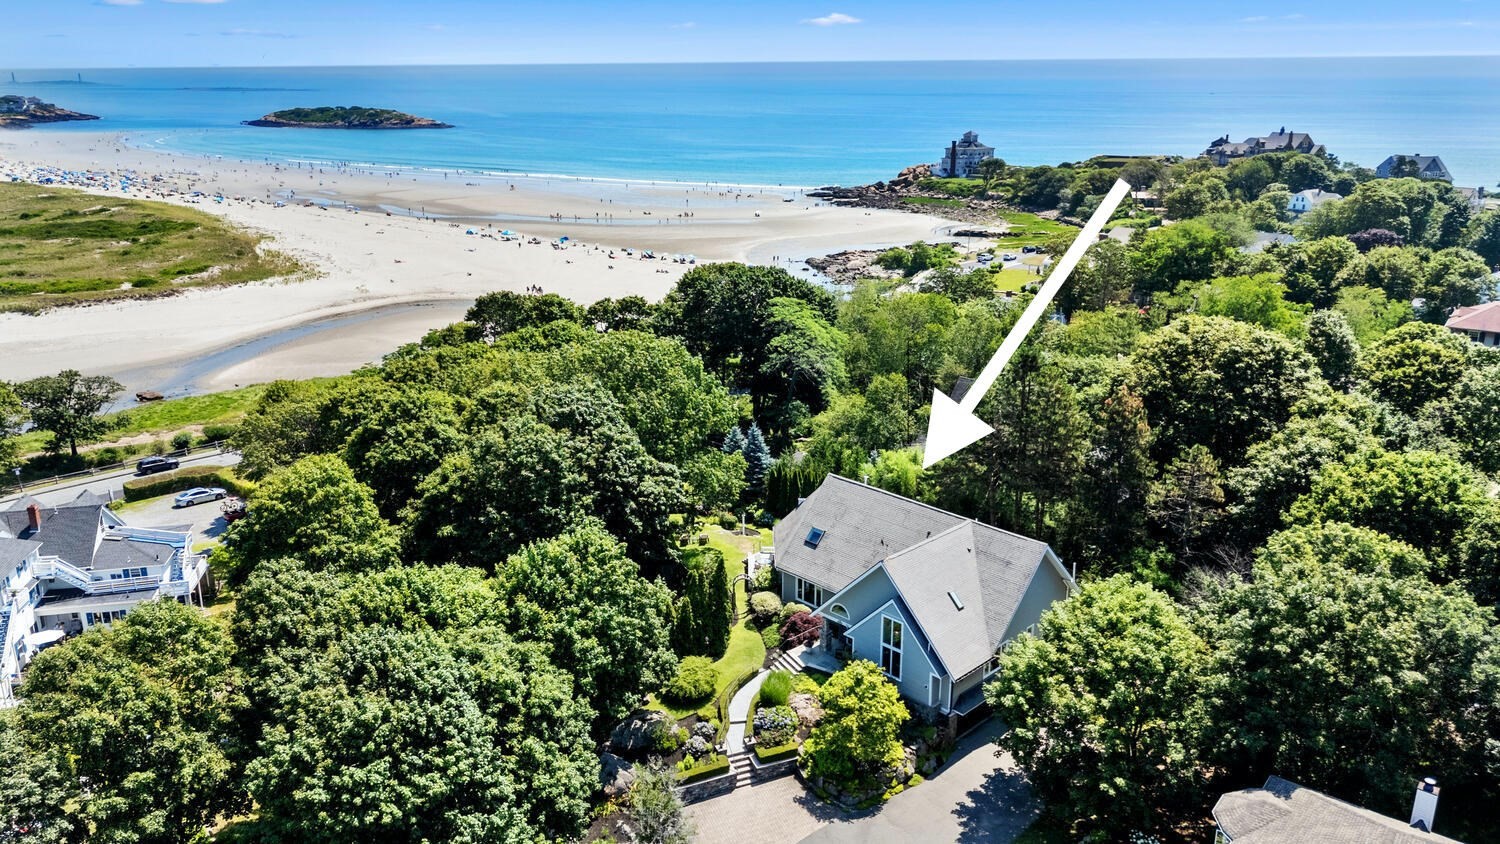
42 photo(s)
|
Gloucester, MA 01930
(East Gloucester)
|
Active
List Price
$3,200,000
MLS #
73589077
- Single Family
|
| Rooms |
10 |
Full Baths |
5 |
Style |
Contemporary |
Garage Spaces |
2 |
GLA |
3,625SF |
Basement |
Yes |
| Bedrooms |
6 |
Half Baths |
0 |
Type |
Detached |
Water Front |
No |
Lot Size |
25,604SF |
Fireplaces |
2 |
Coastal Luxury for Every Season. Just a short distance from Good Harbor Beach, 2 Mallard Way offers
an exceptional Cape Ann lifestyle in a beautifully updated 6-bedroom, 5-bath home. From magical fall
walks along the shore to summer days by the sea, this is a place to savor coastal living year-round.
Sun-filled interiors and hardwood floors welcome you home, while a brand-new gourmet kitchen makes
everyday meals and memorable gatherings equally inviting. A beautifully appointed first-floor
primary suite offers comfort and convenience. Begin your morning with coffee in the sun-drenched
sunroom, opening to an L-shaped deck overlooking the gardens. As evenings grow cooler, settle beside
the great room’s updated gas fireplace. Upstairs, a second primary suite features its own gas
fireplace and private balcony with winter views of the beach, offering a peaceful retreat in every
season. New landscaping and multi-level gardens reveal a changing palette of seasonal beauty, from
blooming roses in summer to rich autumn hues and fall mums. Gather around a cozy fire pit beneath
the covered pergola on cool evenings and listen to the waves at nearby Good Harbor Beach. A separate
al fresco dining area invites leisurely summer dinners, while the outdoor shower offers a refreshing
finish to beach days. When winter arrives, inviting interiors provide a warm haven after a brisk
coastal walk, with views of the beach from your windows.
Listing Office: RE/MAX Beacon, Listing Agent: Ron Goulart & Jennifer Anderson
View Map
|
|
Showing 48 listings
|