Home
Single Family
Condo
Multi-Family
Land
Commercial/Industrial
Mobile Home
Rental
All
Showing Open Houses -
Show All Listings
Click Photo or Home Details link to access date and time of open house.
40 photo(s)

|
Rockport, MA 01966-1224
|
Price Change
List Price
$799,000
MLS #
73528956
- Condo
|
| Rooms |
7 |
Full Baths |
2 |
Style |
Detached |
Garage Spaces |
1 |
GLA |
2,175SF |
Basement |
Yes |
| Bedrooms |
3 |
Half Baths |
1 |
Type |
Condex |
Water Front |
No |
Lot Size |
5,000SF |
Fireplaces |
1 |
| Condo Fee |
$250 |
Community/Condominium
Quarry Commons Condominium
|
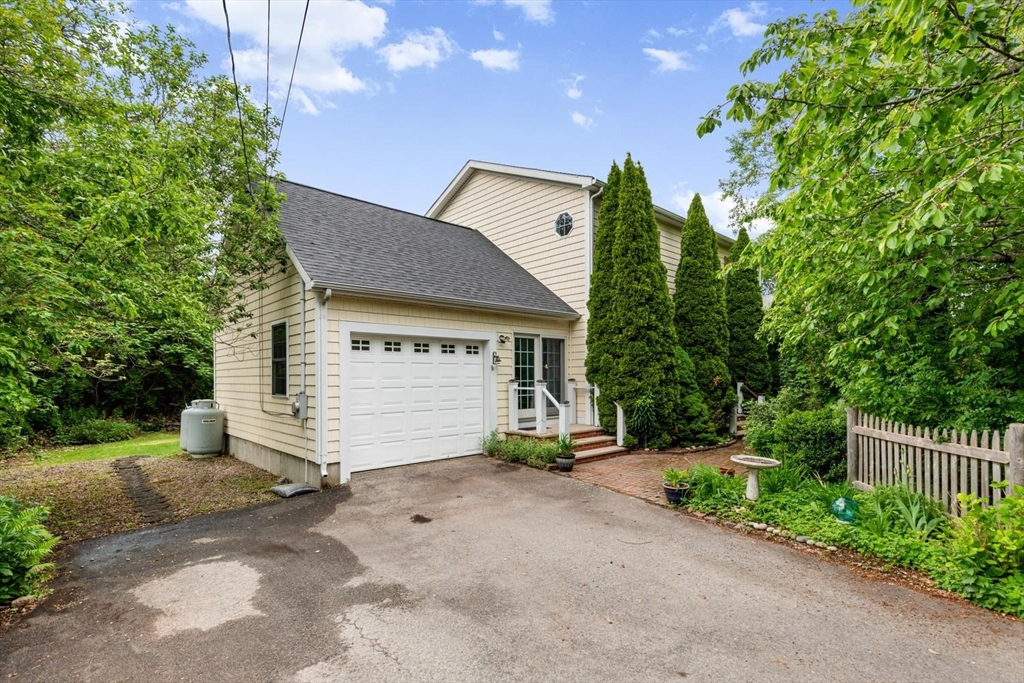
Spacious custom Colonial set in a tranquil Pigeon Cove location, framed by a natural granite wall
for privacy and charm. The open, flexible floor plan features a cherry kitchen with island breakfast
bar, dining area with sliders to the deck and backyard, plus a formal living room and separate
dining room or family room option.The large primary bedroom includes a walk-in closet and private
bath. Outside, enjoy a charming granite garden house and established perennial gardens. This is an
ideal spot for nature lovers, with trails and paths to quarries and Dogtown just steps away, and
Pigeon Cove Harbor only two blocks down the street for launching boats and kayaks. Additional
highlights include a one-car attached garage, propane gas heat, and an existing gas line for easy
conversion to gas cooking if desired. Convenient to the nearby commuter rail with service to North
Station.
Listing Office: RE/MAX Beacon, Listing Agent: Fintan Madden
View Map

|
|
40 photo(s)
|
Gloucester, MA 01930
(West Gloucester)
|
New
List Price
$868,000
MLS #
73584039
- Condo
|
| Rooms |
6 |
Full Baths |
2 |
Style |
Townhouse,
Attached |
Garage Spaces |
1 |
GLA |
2,187SF |
Basement |
Yes |
| Bedrooms |
3 |
Half Baths |
1 |
Type |
Condominium |
Water Front |
No |
Lot Size |
0SF |
Fireplaces |
0 |
| Condo Fee |
$300 |
Community/Condominium
318 Essex Ave Condominiums
|
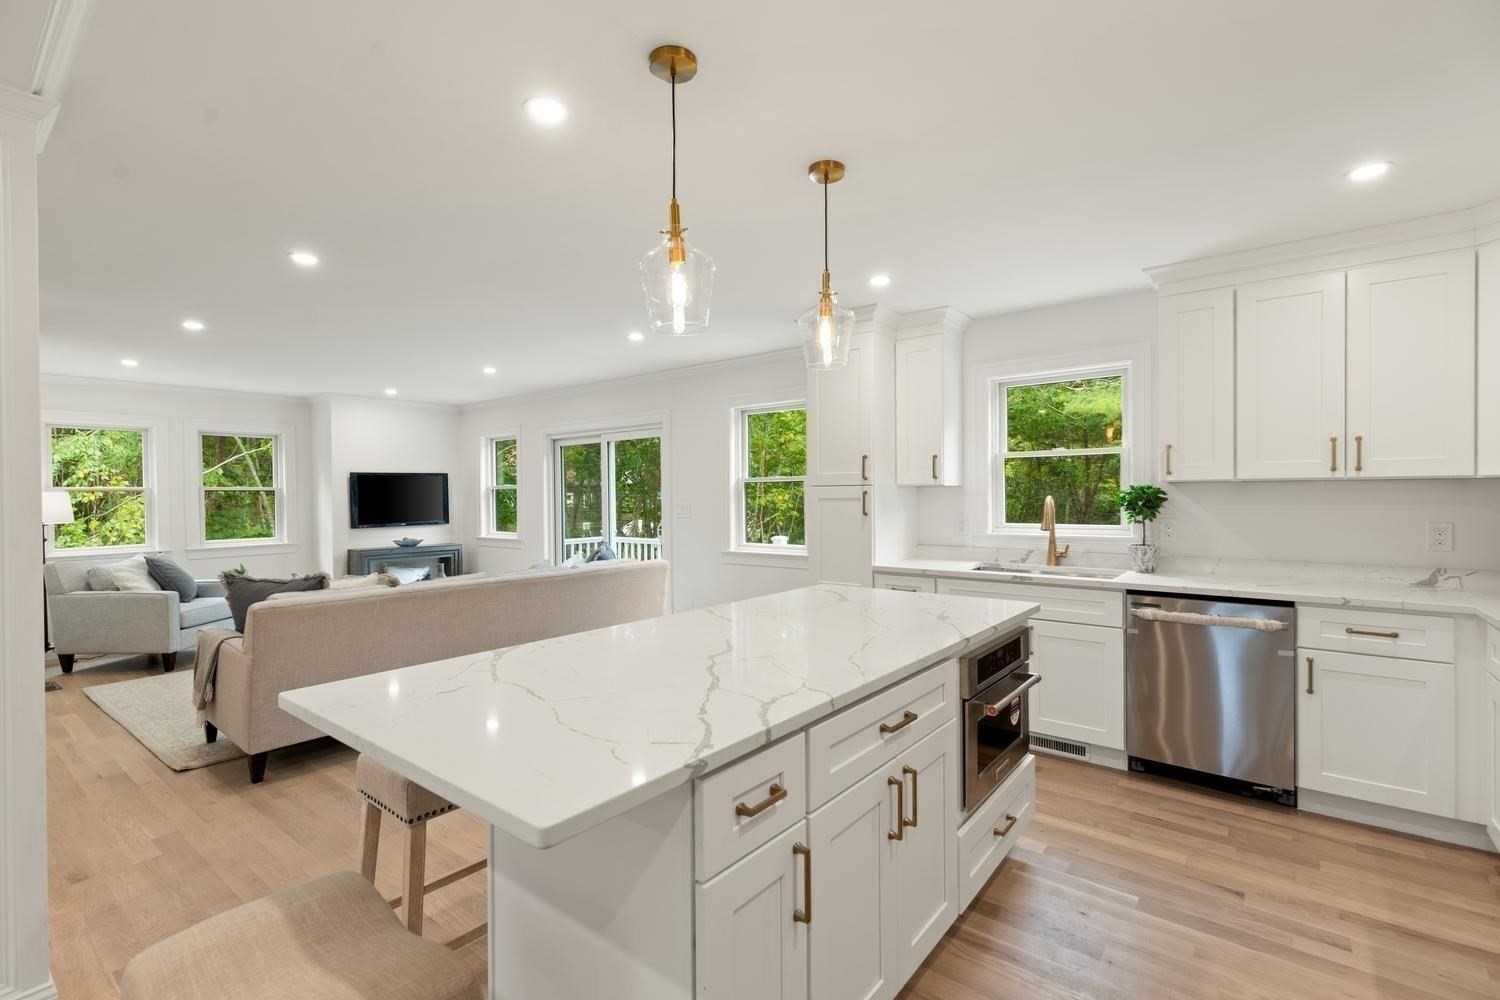
A noteworthy blend of craftsmanship, thoughtful design, convenience, and serenity, close to
everything, yet wonderfully removed from it all. Beneath a canopy of trees and within minutes of
spectacular beaches, this is coastal New England living with a distinctly Gloucester sensibility:
relaxed, connected, and remarkably easy to call home. Peaceful, tree-filled surroundings,
exceptional construction, and commuter convenience, by train or highway, come together in this
sparkly new Gloucester townhome, thoughtfully designed for the way life is actually lived, summer
through winter. Anderson windows, Hardie cement-board siding, a 30-year roof, white oak floors, and
crown molding reflect a level of quality chosen for beautiful, virtually maintenance-free living.
The main level embraces seamless open-space living, creating an effortless connection between
function and relaxation. The well-appointed kitchen flows naturally into the living room, where
expansive windows frame the serene, exclusive-use backyard and bring the surrounding greenery into
the everyday experience of home. A defined dining area provides a more intimate setting for
conversation or helping the kids with homework. Thoughtful details continue throughout, including a
custom hallway drop zone designed for New England’s essential coats, boots, and everyday gear. Off
the garage, a finished room with its own entrance offers welcome flexibility as a private office,
media room, guest space, or retreat. Outside, the generous exclusive-use area beyond the deck
invites a future patio, barbecue, and fire pit, with ample parking for friends and family. It’s
equally suited to a holiday gathering, a summer cookout, or an impromptu evening around the fire
after a day at the beach! Upstairs, the spacious primary suite features multiple generous closets
and a spa-like ensuite bath with double vanity; two additional bedrooms, a second full bath, and
convenient center-hall laundry complete the level. Just steps away, Stubby Knowles Landing provides
easy access for your canoe or SUP, while the West Gloucester commuter rail, Routes 128 and 133,
beaches, restaurants, live music, and Gloucester’s celebrated community events are all minutes
away.
Listing Office: RE/MAX Beacon, Listing Agent: Nice to be Home Group
View Map
|
|
36 photo(s)
|
Salem, MA 01970
|
New
List Price
$499,000
MLS #
73584546
- Single Family
|
| Rooms |
6 |
Full Baths |
1 |
Style |
Colonial |
Garage Spaces |
0 |
GLA |
1,178SF |
Basement |
Yes |
| Bedrooms |
3 |
Half Baths |
1 |
Type |
Detached |
Water Front |
No |
Lot Size |
1,960SF |
Fireplaces |
0 |
Opportunity is knocking, and this one comes with plenty to work with! 8 Ord St. in Salem is a
3-bedroom, 1.5-bath home with a traditional layout, some distinctive original details and the kind
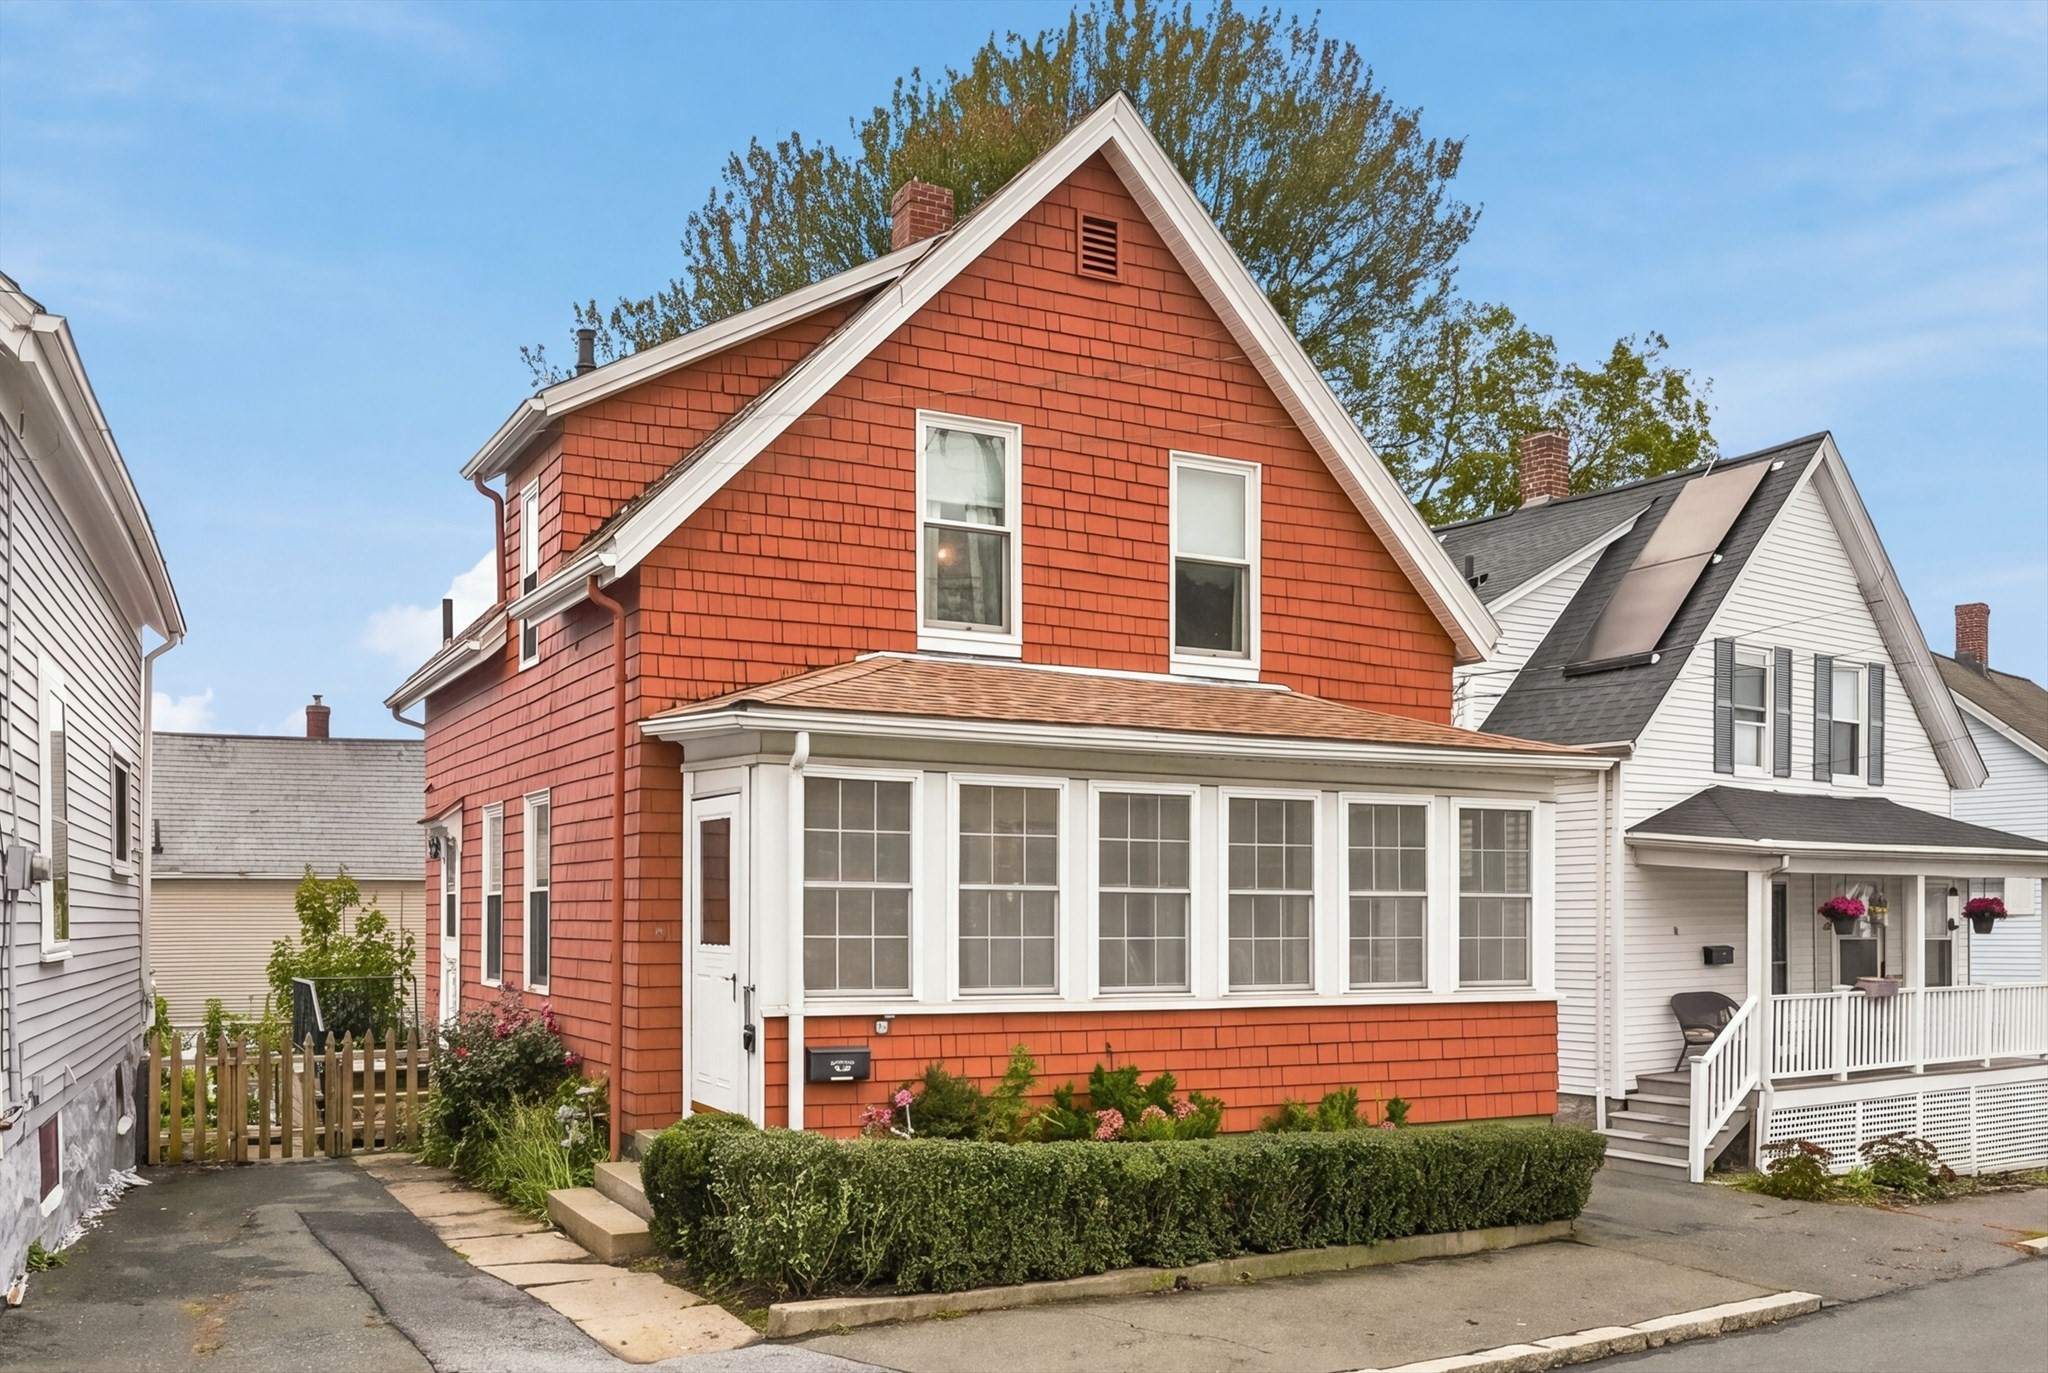
of flexibility that gives a new owner plenty of room to make it their own. The enclosed front porch
is a fitting introduction to a home where the spaces are comfortably defined and ready for a fresh
perspective. The living room occupies the front of the home, while the kitchen extends into a
separate pantry and prep area with the kitchen cabinetry, sink and dishwasher. Some of the cabinetry
has been updated, adding function and useful storage to the space. Continue through and the dining
room delivers one of the home’s most appealing details, with hardwood flooring and built-in
cabinetry that brings character and function together. Upstairs, three bedrooms and a full bath
complete the second floor. The bath features a newer laminate floor and tub surround, while the
straightforward layout throughout the home provides a solid starting point for whatever changes the
next owner may envision. Outside, the gently sloped, fenced yard is framed by established shrubs and
flowering plantings, giving the property a welcoming backdrop and room to garden, gather or simply
enjoy the outdoors. Andersen insulated windows were installed in 2017, and the exterior was painted
approximately two years ago. For buyers looking for a place they can truly make their own, this home
offers the chance to create something special over time. Bring your ideas, imagine the possibilities
and make this home distinctly yours! This is an estate sale, and the property is being sold in as-is
condition, except for a new roof to be installed prior to closing. No representations are being
made by Seller and/or listing agent. Open Houses Fri.,10/2 5-6:30PM and Sat., 10/3
12-1:30PM.
Listing Office: RE/MAX Beacon, Listing Agent: Paul DiPietro
View Map
|
|
38 photo(s)
|
Rockport, MA 01966
|
Price Change
List Price
$598,000
MLS #
73559920
- Single Family
|
| Rooms |
6 |
Full Baths |
2 |
Style |
Cape |
Garage Spaces |
0 |
GLA |
1,344SF |
Basement |
Yes |
| Bedrooms |
3 |
Half Baths |
0 |
Type |
Detached |
Water Front |
No |
Lot Size |
12,047SF |
Fireplaces |
2 |
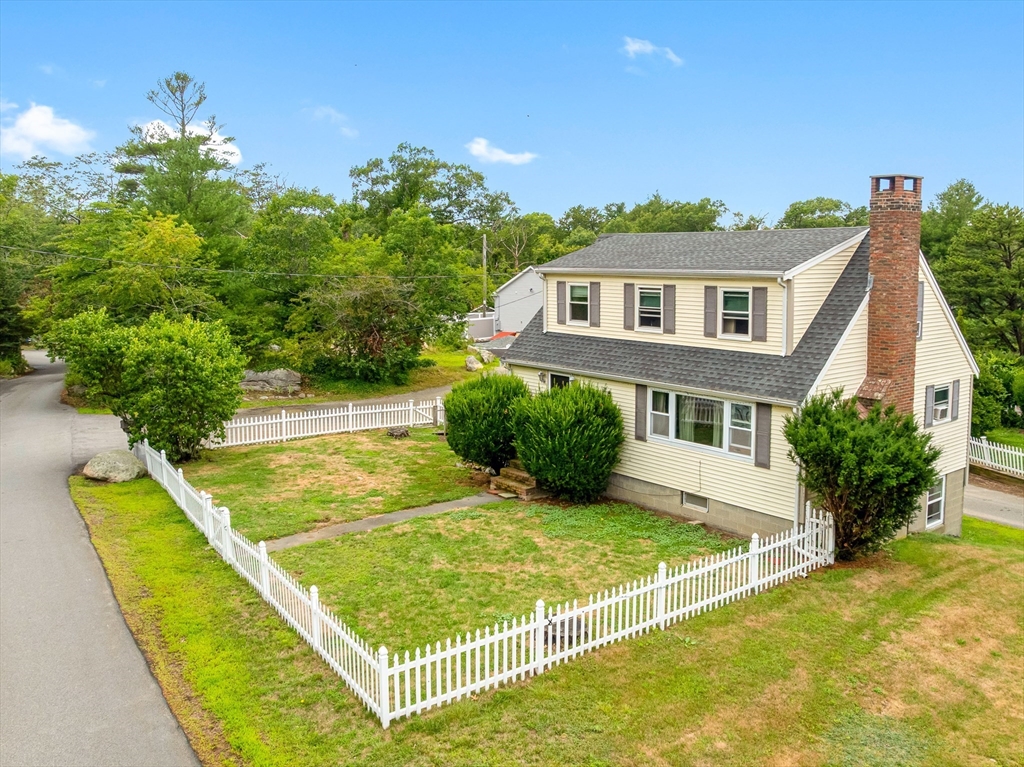
This home is filled with potential - here's your chance to call a place home. With a first-floor
bedroom and a full bath, it can easily accommodate one-level living. Bring your ideas and vision to
make this home your own. Nestled in the Pigeon Cove neighborhood, the spacious living room features
a beautiful granite fireplace and plenty of room to gather with family and friends—perfect for
cheering on the Patriots during the 2026 season. The home offers three bedrooms in total, along
with a walk-out finished lower level for use as additional living area. A second fireplace, and a
full bath with a shower, this space also is ideal as a home office, recreation room, guest suite, or
additional sleeping space. Don't miss this opportunity to create the home you've been looking for.
Floor plan available.
Listing Office: RE/MAX Beacon, Listing Agent: Ruth Pino
View Map
|
|
38 photo(s)
|
Rockport, MA 01966
|
Price Change
List Price
$799,000
MLS #
73528952
- Single Family
|
| Rooms |
7 |
Full Baths |
2 |
Style |
Colonial |
Garage Spaces |
1 |
GLA |
2,175SF |
Basement |
Yes |
| Bedrooms |
3 |
Half Baths |
1 |
Type |
Detached |
Water Front |
No |
Lot Size |
5,000SF |
Fireplaces |
0 |
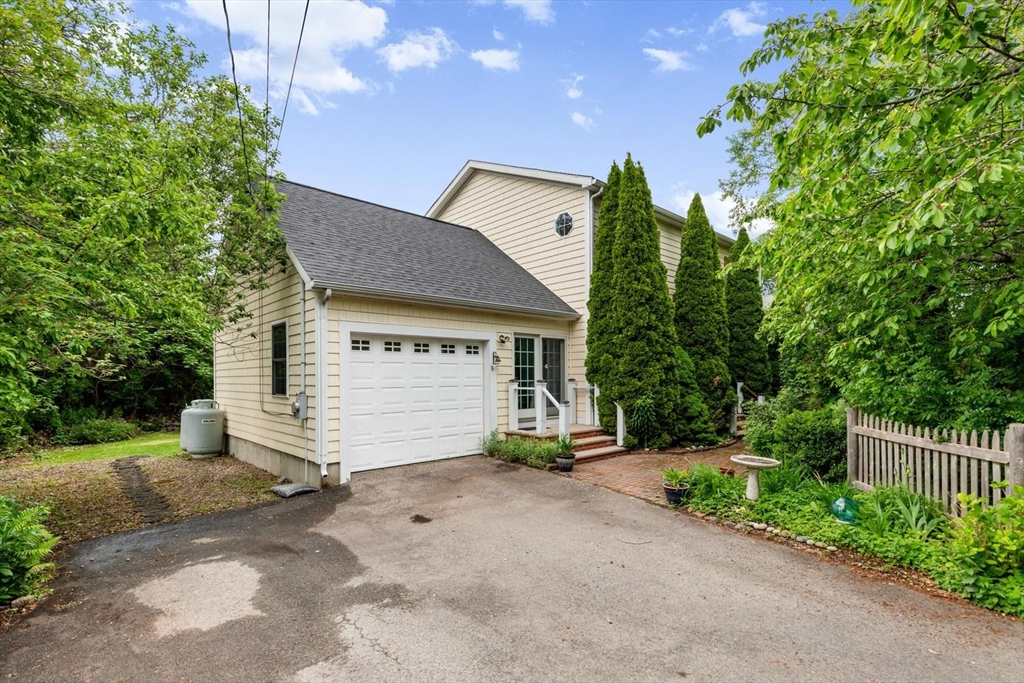
Spacious custom Colonial set in a tranquil Pigeon Cove location, framed by a natural granite wall
for privacy and charm. The open, flexible floor plan features a cherry kitchen with island breakfast
bar, dining area with sliders to the deck and backyard, plus a formal living room and separate
dining room or family room option.The large primary bedroom includes a walk-in closet and private
bath. Outside, enjoy a charming granite garden house and established perennial gardens. This is an
ideal spot for nature lovers, with trails and paths to quarries and Dogtown just steps away, and
Pigeon Cove Harbor only two blocks down the street for launching boats and kayaks. Additional
highlights include a one-car attached garage, propane gas heat, and an existing gas line for easy
conversion to gas cooking, if desired. Convenient to the nearby commuter rail with service to North
Station.
Listing Office: RE/MAX Beacon, Listing Agent: Fintan Madden
View Map
|
|
42 photo(s)
|
Rockport, MA 01966
|
Active
List Price
$799,800
MLS #
73524237
- Single Family
|
| Rooms |
6 |
Full Baths |
2 |
Style |
Cape |
Garage Spaces |
2 |
GLA |
1,104SF |
Basement |
Yes |
| Bedrooms |
3 |
Half Baths |
0 |
Type |
Detached |
Water Front |
No |
Lot Size |
8,756SF |
Fireplaces |
0 |
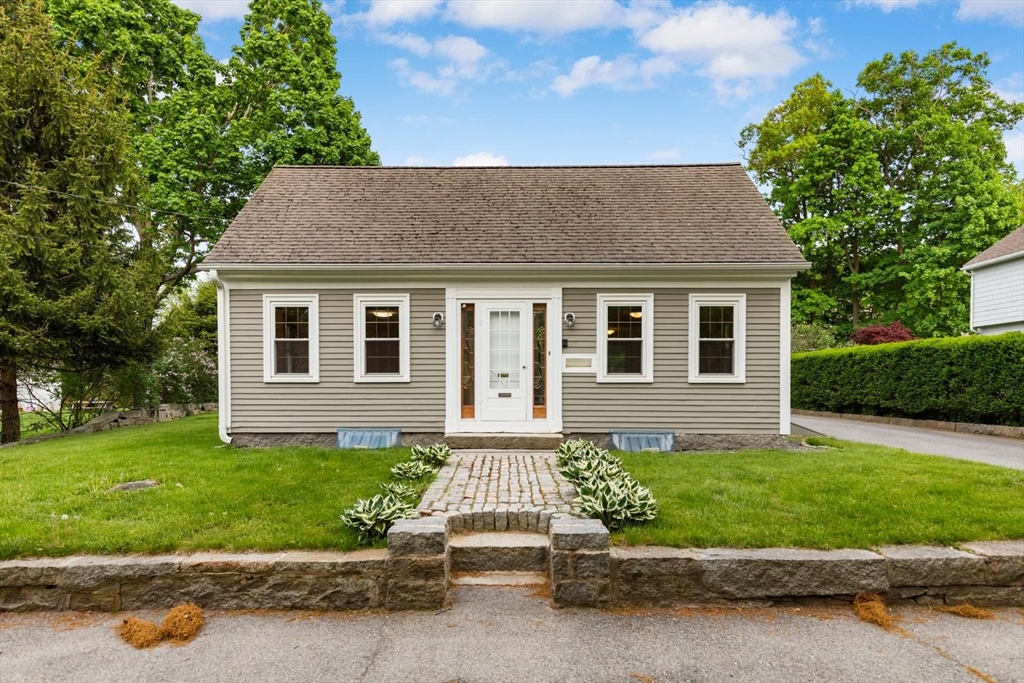
Rockport Antique (c.1800) with modern systems and serious hobby space. Renovated first floor offers
true one-level living with living room, updated full bath, and generous primary bedroom. Radiant oil
heat on both floors keeps the home consistently warm and comfortable. Kitchen includes an
industrial-style stainless multi-burner stove and practical work area. Upstairs are two simple
bedrooms and an updated full bath. The standout is the oversized gambrel garage: tall 2-car bay with
lift for 3-car storage, large workshop plus bonus space above, already plumbed for a future
bath—great potential studio, office, or storage (buyer to verify uses). All this near Rockport
Village, beaches, and shops.
Listing Office: RE/MAX Beacon, Listing Agent: Fintan Madden
View Map
|
|
36 photo(s)
|
Arlington, MA 02476
|
Active
List Price
$929,000
MLS #
73541504
- Single Family
|
| Rooms |
6 |
Full Baths |
1 |
Style |
Colonial |
Garage Spaces |
1 |
GLA |
1,232SF |
Basement |
Yes |
| Bedrooms |
3 |
Half Baths |
1 |
Type |
Detached |
Water Front |
No |
Lot Size |
4,478SF |
Fireplaces |
1 |
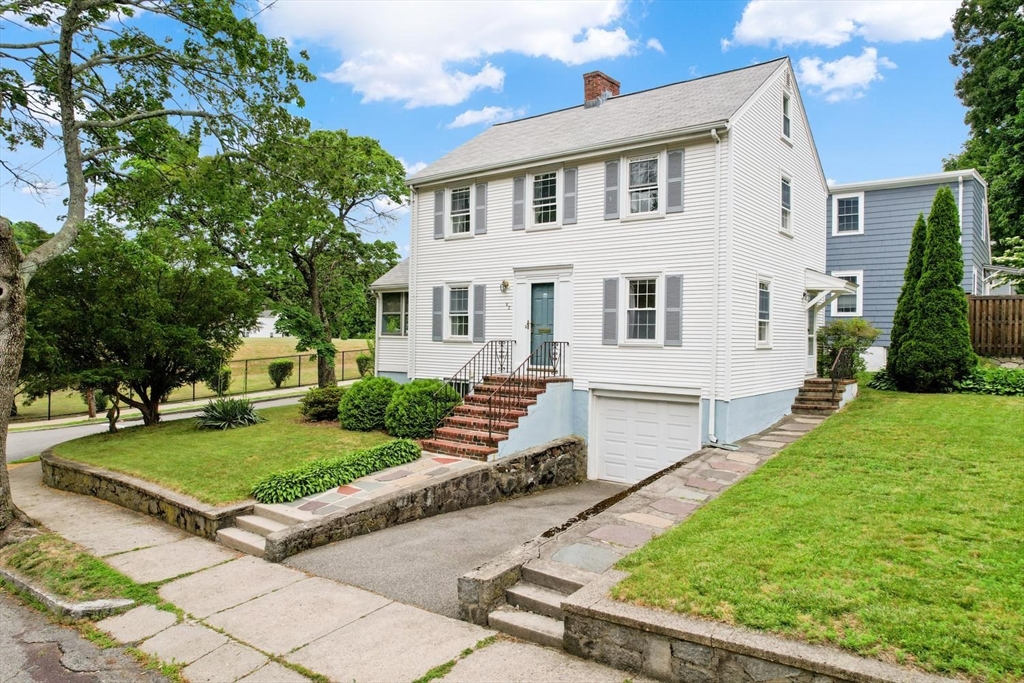
Back on the market after recent updates! Offered for the first time in more than 60 years this
cherished family home presents a rare opportunity to restore and reimagine a well-loved property in
one of Arlington's most desirable neighborhoods. This home is located on a quiet side street yet,
Brackett Elementary School and Robbins Farm Park are so close you can see them from your front
doorstep. Enjoy the playground, community events, and sweeping views of the Boston skyline from this
wonderful neighborhood park. The home is filled with character and potential and offers a solid
foundation for its next chapter, whether through thoughtful renovations or a more extensive
transformation. Bring your vision and creativity to unlock the possibilities and make this special
home your own.
Listing Office: RE/MAX Beacon, Listing Agent: Steve Gallagher
View Map
|
|
Showing 7 listings
|